3 Beds
3 Baths
1,536 sqft
C$531,800
41 Hotchkiss Gardens SE, Calgary Alberta, T3S 0T6
Price per sqftC$346.22
Built in2025
Property size1,536 sqft
Property typeResidential
Overview
Active
Listed Oct 1, 2026
Updated 11h ago
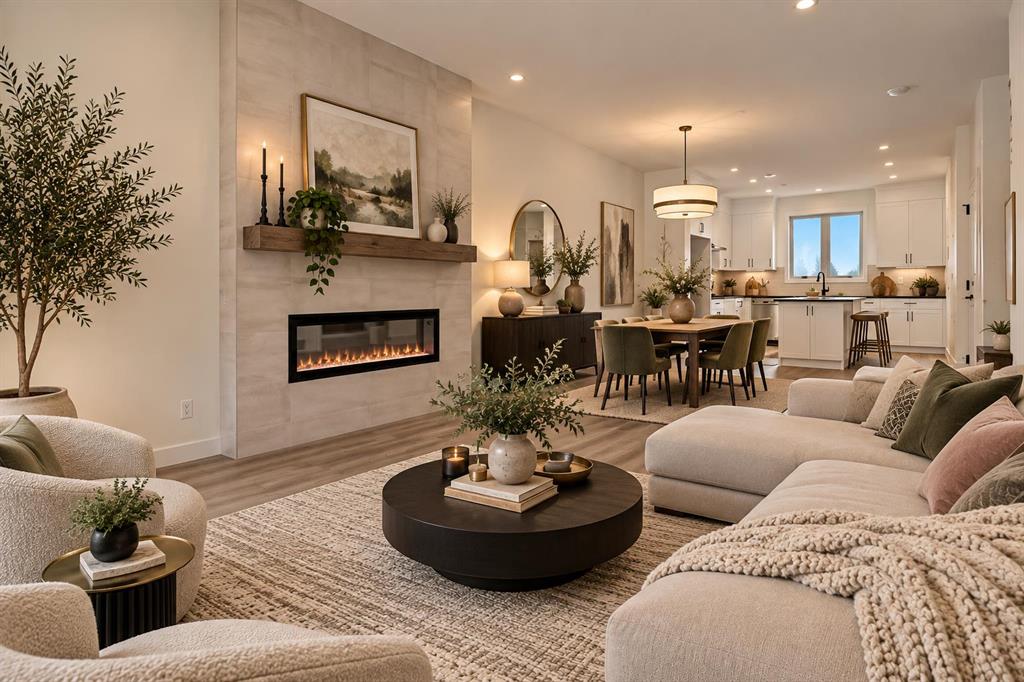
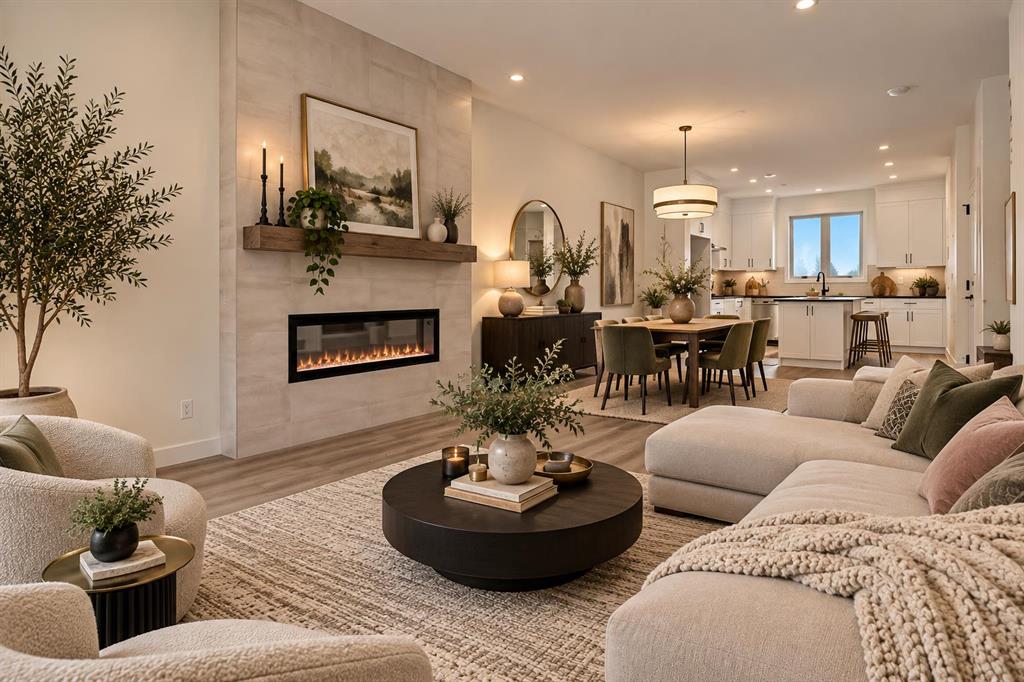
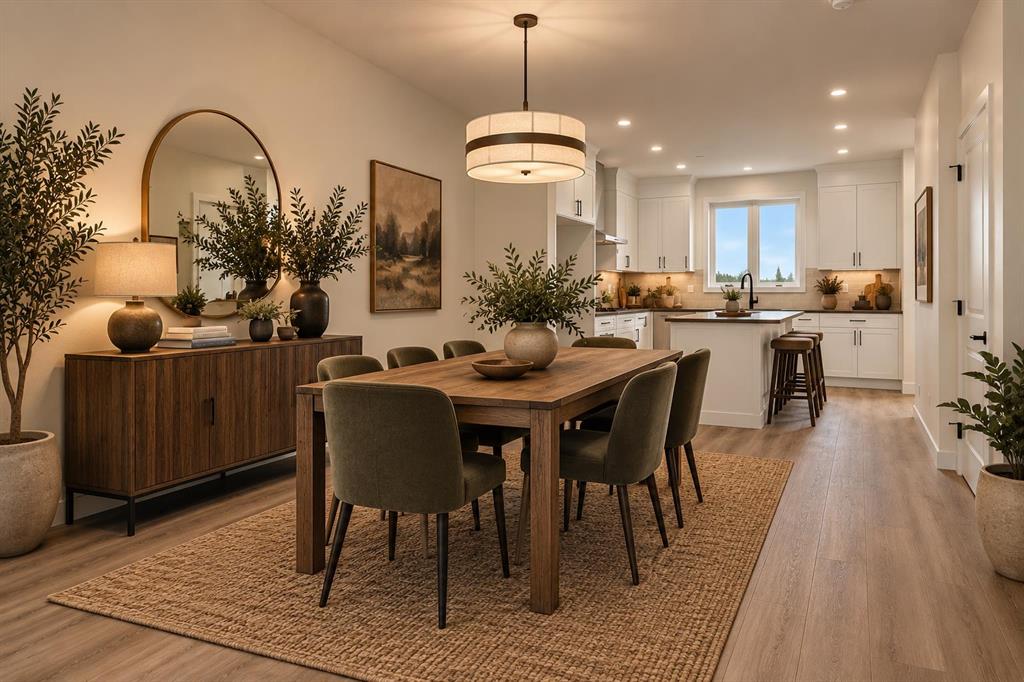
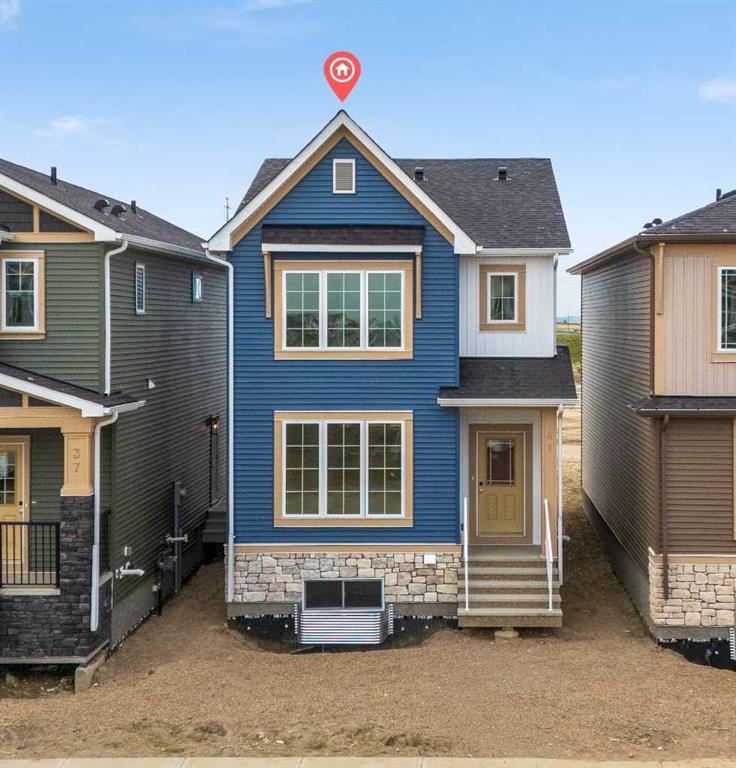
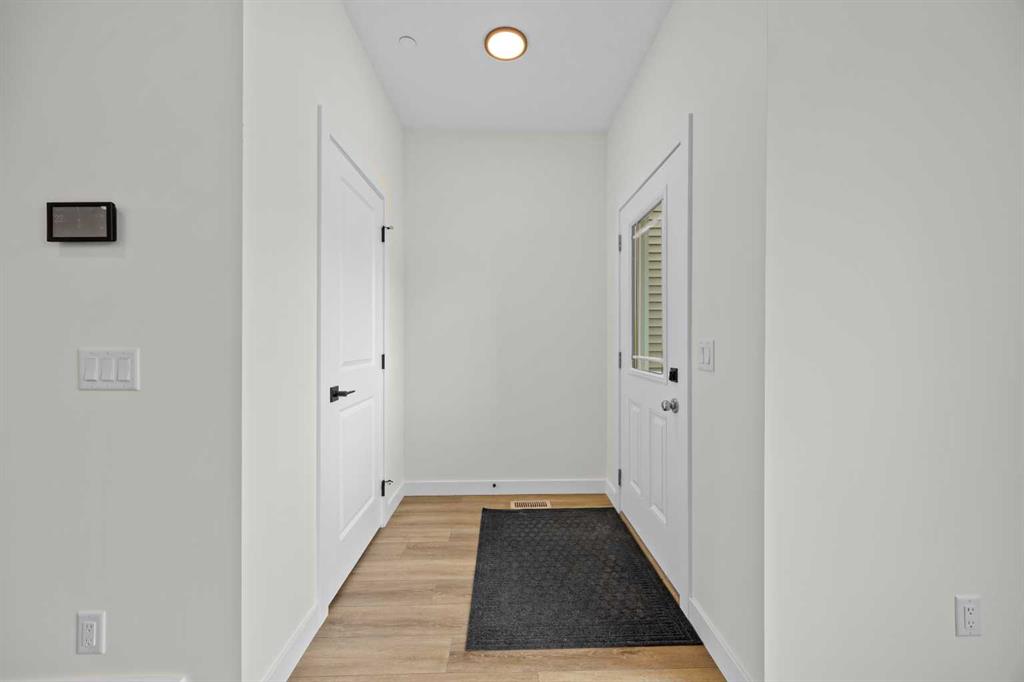
Welcome to the Newport II by Broadview Homes, a brand new detached home in the southeast Calgary community of Hotchkiss offering 1,536 square feet of thoughtfully designed living space. Featuring 3 bedrooms, 2.5 bathrooms, an open concept layout, upper floor laundry, and a separate side entrance, this home delivers the modern functionality and flexibility today's buyers are searching for in a growing Calgary community. Designed with both everyday living and entertaining in mind, the main floor offers a bright and spacious layout that seamlessly connects the kitchen, dining, and living areas. The kitchen is finished with ceiling height cabinetry, a large central island, pantry storage, and plenty of workspace for meal preparation and gathering with family and friends. The adjacent great room is highlighted by a stunning floor to ceiling tiled fireplace, creating a warm and inviting focal point, while large windows fill the home with natural light throughout the day. The upper level is thoughtfully arranged to maximize privacy and convenience. The primary bedroom serves as a comfortable retreat, complete with a walk in closet and private ensuite bathroom. Two additional bedrooms, a full bathroom, and a dedicated laundry room complete the upper floor, providing a practical layout for families, professionals, or first time homebuyers. The basement includes a separate side entrance, offering additional flexibility and future development potential. Whether you're looking for extra living space down the road or simply appreciate the added versatility, this feature enhances the home's long term value. Full Alberta New Home Warranty coverage is included for additional peace of mind. Situated in the master planned community of Hotchkiss, residents enjoy access to future parks, pathways, green spaces, and a planned 30 acre wetland designed to bring nature into the heart of the neighbourhood. Convenient access to Stoney Trail and Highway 22X allows for easy commuting throughout Calgary, while nearby Seton offers shopping, dining, entertainment, the South Health Campus, and the Brookfield Residential YMCA. An excellent opportunity to own a brand new home in southeast Calgary with modern finishes, a functional layout, and room to grow.
Additional information
- MLS® ID
- A2348517
Interior Features
- Bedrooms
- 3
- Bathrooms
- 3
- Fireplace
- Yes
- Heating
- Yes
- Basement
- Yes
Exterior Features
- Lot Size
- 0.06 Acres
Other Property Details
- Secondary Association Fee
- $205
- Secondary Association Fee Frequency
- Yearly
- New Construction
- Yes
Courtesy of eXp Realty, Anna Kaufman
Listing Contact: 403-262-7653
Data is supplied by Pillar 9™ MLS® System. Pillar 9™ is the owner of the copyright in its MLS® System. Data is deemed reliable but is not guaranteed accurate by Pillar 9™. The trademarks MLS®, Multiple Listing Service® and the associated logos are owned by The Canadian Real Estate Association (CREA) and identify the quality of services provided by real estate professionals who are members of CREA. Used under license.
©2026 by Pillar 9. All rights reserved.
Data last updated 3:43 PM UTC, 10/11/2026