3 Beds
3 Baths
1,684 sqft
C$545,000
640 Legacy Circle SE, Calgary Alberta, T2X4T5
Price per sqftC$323.63
Built in2026
Property size1,684 sqft
Property typeMulti-family
Overview
Active
Listed Jun 16, 2026
Updated 4 weeks ago
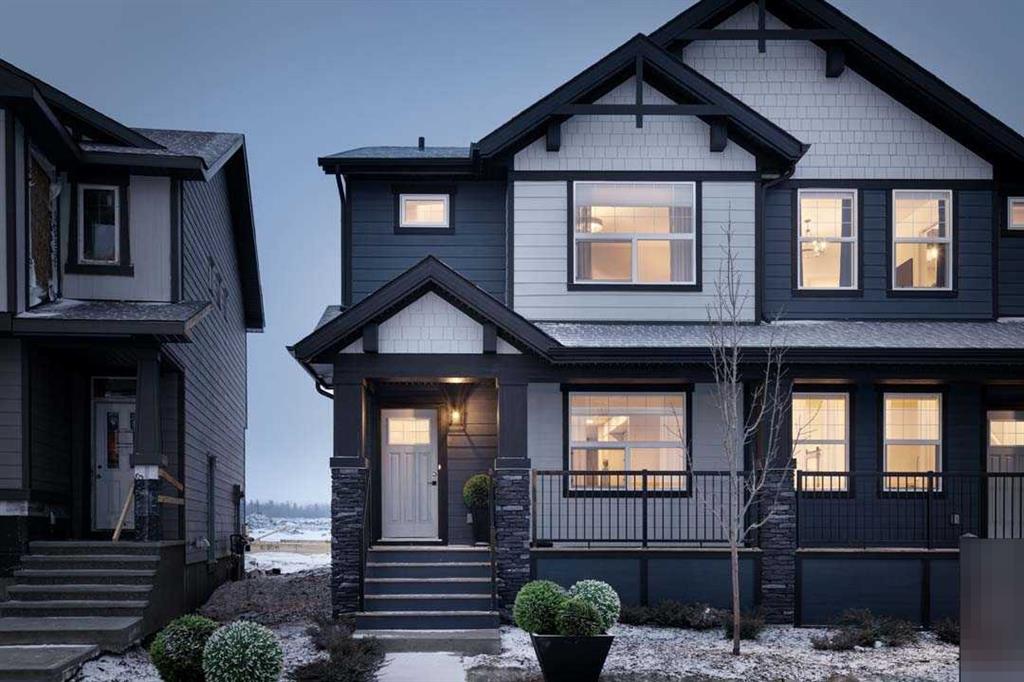
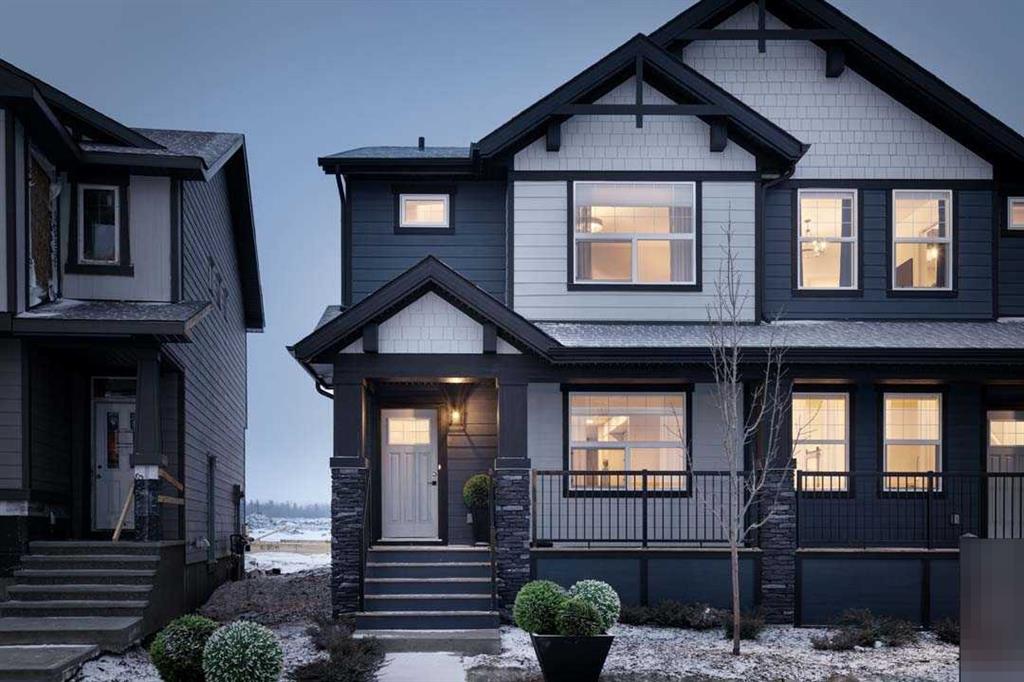
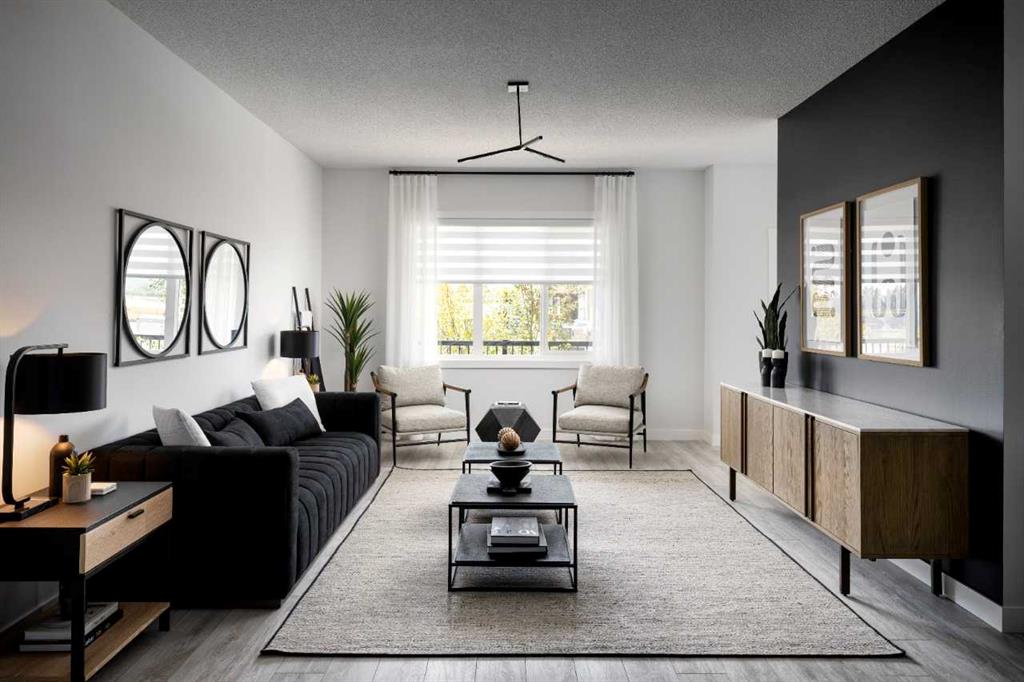
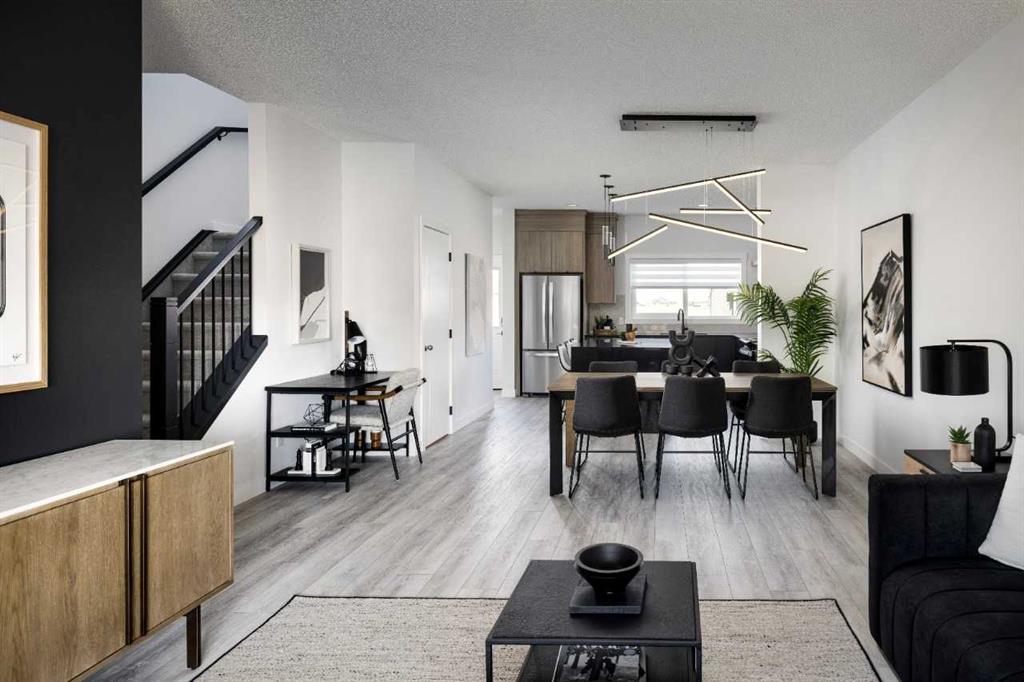
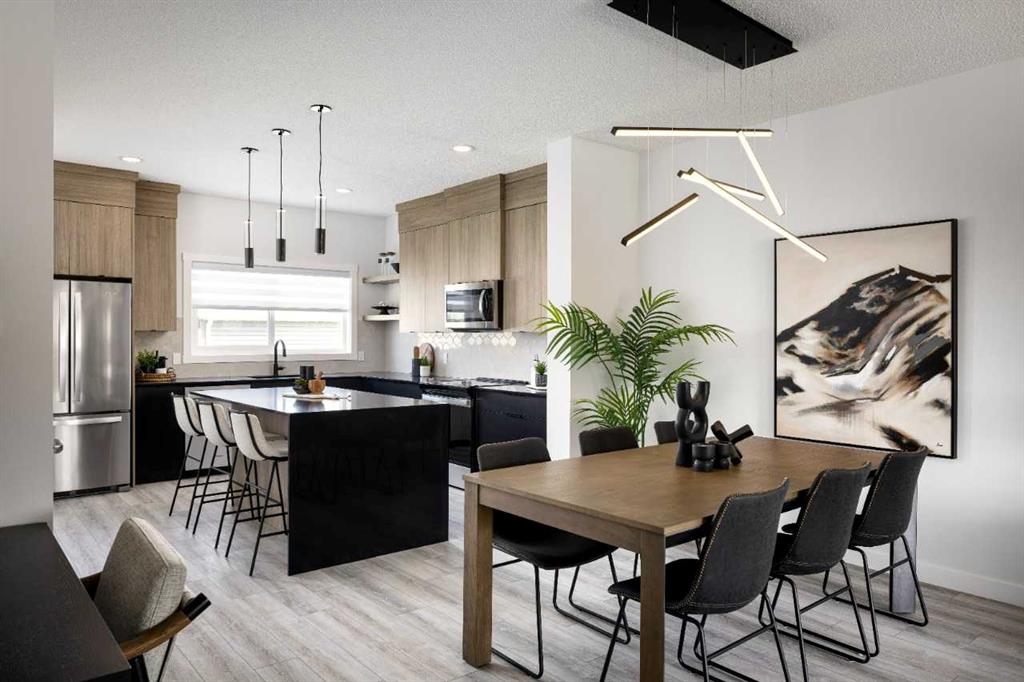
Welcome to the Delta II by Shane Homes, currently in progress. This thoughtfully designed 3 bedroom, 2.5 bath two storey home offers an open concept main floor with a bright living room, dedicated dining area, and a rear kitchen featuring a walk-in pantry. A convenient half bath and charming covered front veranda complete the main level. Upstairs, enjoy a spacious owner’s bedroom with a walk-in closet and 4 piece ensuite, plus two additional bedrooms, a full bathroom, upper family room, and stacked laundry. The unfinished basement includes rough-ins and is prepared for future development, offering excellent potential to customize the space to your needs.. Photos are representative of a finished showhome. Finishes will vary. Photos are representative.
Additional information
- MLS® ID
- A2321601
Interior Features
- Bedrooms
- 3
- Bathrooms
- 3
- Heating
- Yes
- Basement
- Yes
Exterior Features
- Lot Size
- 0.07 Acres
Other Property Details
- New Construction
- Yes
Courtesy of Bode Platform Inc., David Lofthaug
Listing Contact: 587-602-3307
Data is supplied by Pillar 9™ MLS® System. Pillar 9™ is the owner of the copyright in its MLS® System. Data is deemed reliable but is not guaranteed accurate by Pillar 9™. The trademarks MLS®, Multiple Listing Service® and the associated logos are owned by The Canadian Real Estate Association (CREA) and identify the quality of services provided by real estate professionals who are members of CREA. Used under license.
©2026 by Pillar 9. All rights reserved.
Data last updated 4:53 AM UTC, 10/11/2026