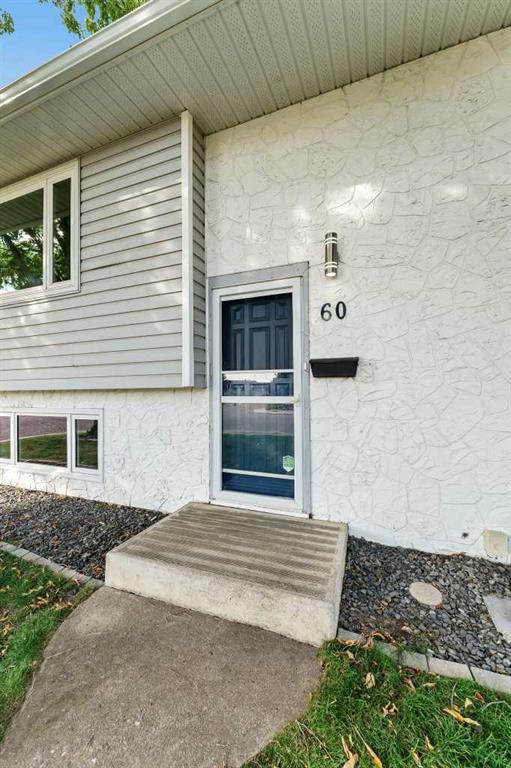
4 Beds
2 Baths
881 sqft
C$449,900
60 Gray Crescent NW, Medicine Hat Alberta, T1A 7E1
Price per sqftC$510.67
Built in1971
Property size881 sqft
Property typeResidential
Overview
Active
Pending
Listed Sep 24, 2026
Updated 5h ago
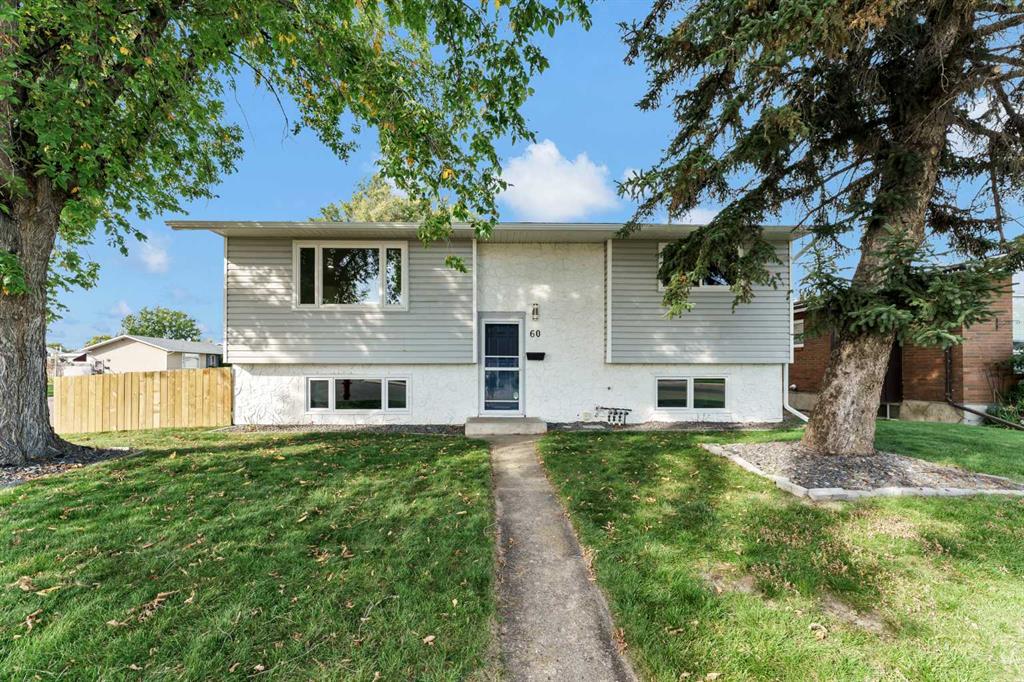
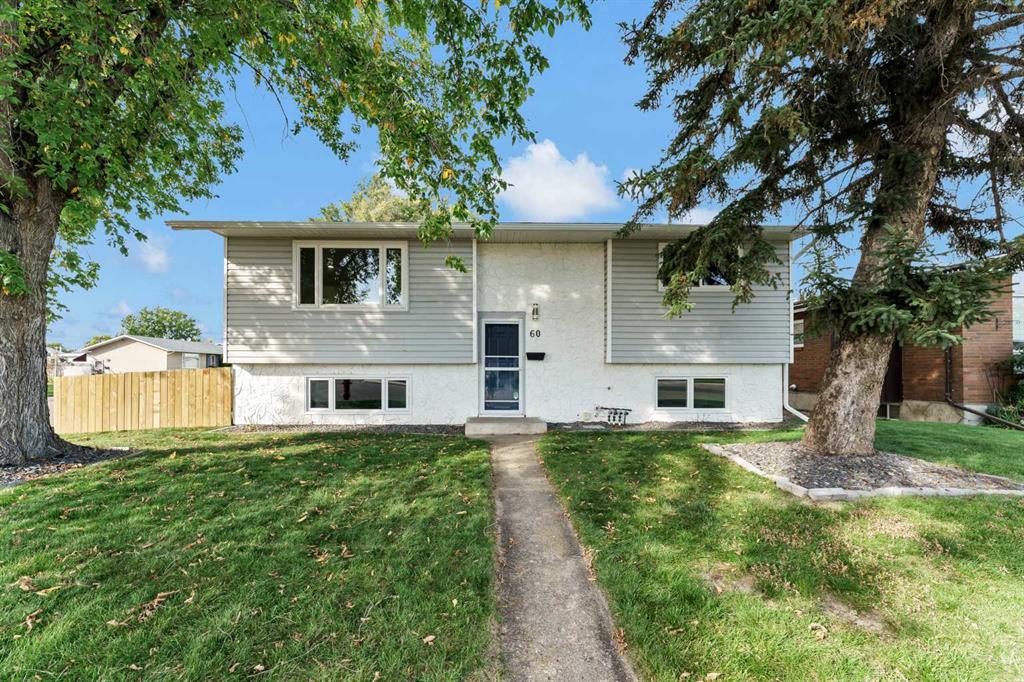
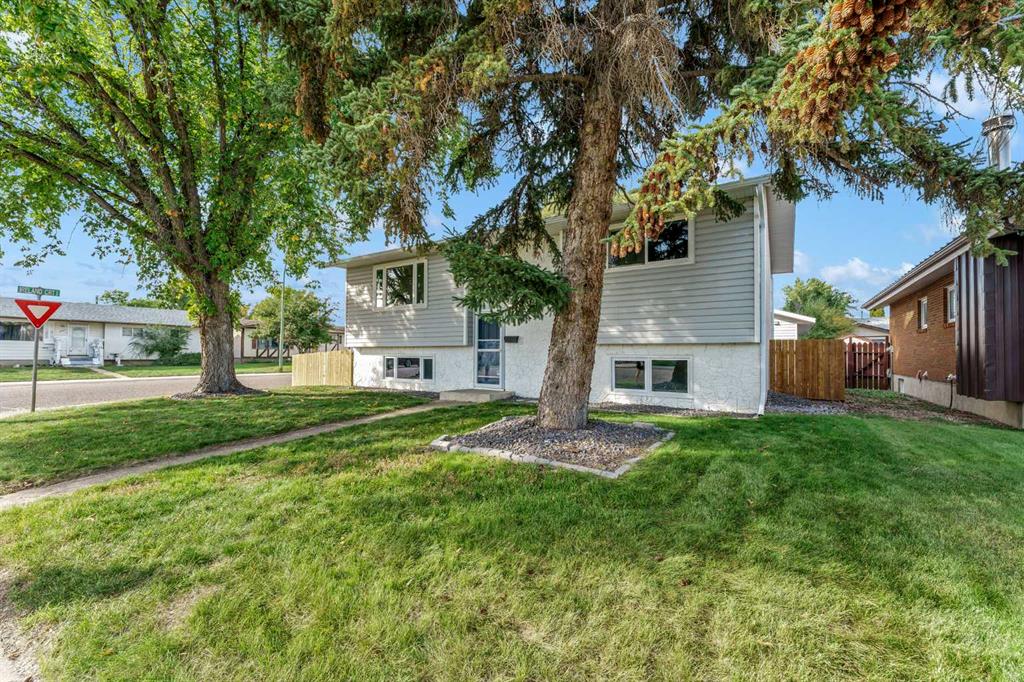
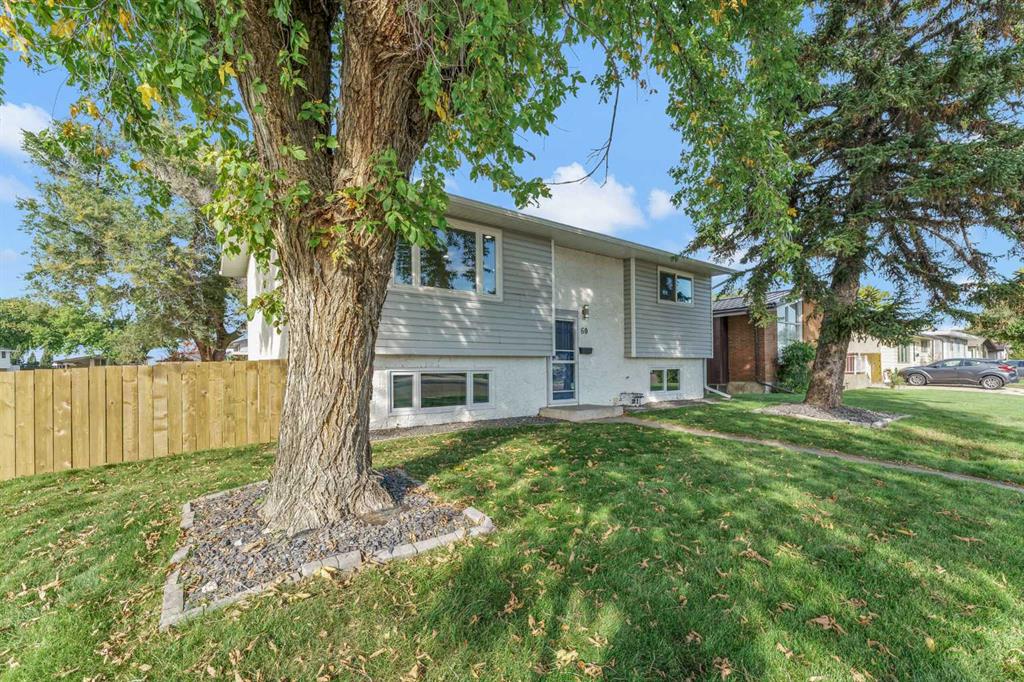
Welcome to 60 Gray Crescent NW, a fully updated bi-level home located on a quiet corner lot. The newly renovated home blends modern updates with a practical layout. Inside, the main level features a bright and open living space filled with natural light from new large vinyl windows. The spacious living room flows into a dedicated dining area and an updated kitchen with new appliances, quartz countertops, and great storage. Down the hall, you’ll find two bedrooms and a beautifully renovated four-piece bathroom with timeless subway tile, modern finishes, and a SMART LED mirror with touch controls, built-in defogging, and ambient lighting for a spa-like experience. The fully finished basement expands your living space, with a cozy family room and a classic wood-burning fireplace. This level includes two additional light-filled bedrooms, a second updated four-piece bathroom, ample storage, and a spacious utility and laundry room with a washer and dryer. Outside to a private, fully fenced backyard with a paved patio designed for summer barbecues, outdoor dining, and evening relaxation, while the other side of the yard accommodates a lush new lawn with underground sprinklers, providing ease when it comes to up-keeping your outdoor space. The fully finished, heated triple garage offers plenty of space for vehicles, hobbies, a workshop, or seasonal storage with a concrete driveway adding to the great parking experience. This home is ideally located in a serene, family-friendly neighbourhood with walking and biking paths, schools, parks, Big Marble Go Centre, and shopping.
Additional information
- MLS® ID
- A2346940
- Available from
- October 28, 2026
Interior Features
- Bedrooms
- 4
- Bathrooms
- 2
- Fireplace
- Yes
- Cooling
- Yes
- Heating
- Yes
- Basement
- Yes
Exterior Features
- Lot Size
- 0.14 Acres
Other Property Details
- Garage
- Yes
Courtesy of ROYAL LEPAGE COMMUNITY REALTY, BROOKLYN KALISTA
Listing Contact: 403-977-8886
Data is supplied by Pillar 9™ MLS® System. Pillar 9™ is the owner of the copyright in its MLS® System. Data is deemed reliable but is not guaranteed accurate by Pillar 9™. The trademarks MLS®, Multiple Listing Service® and the associated logos are owned by The Canadian Real Estate Association (CREA) and identify the quality of services provided by real estate professionals who are members of CREA. Used under license.
©2026 by Pillar 9. All rights reserved.
Data last updated 8:30 AM UTC, 10/11/2026