4 Beds
2 Baths
954 sqft
C$279,900
4519 44 Avenue Close, Rocky Mountain House Alberta, T4T 0A5
Price per sqftC$293.40
Built in2007
Property size954 sqft
Property typeMulti-family
Overview
Active
Pending
Listed Sep 13, 2026
Updated 2 weeks ago
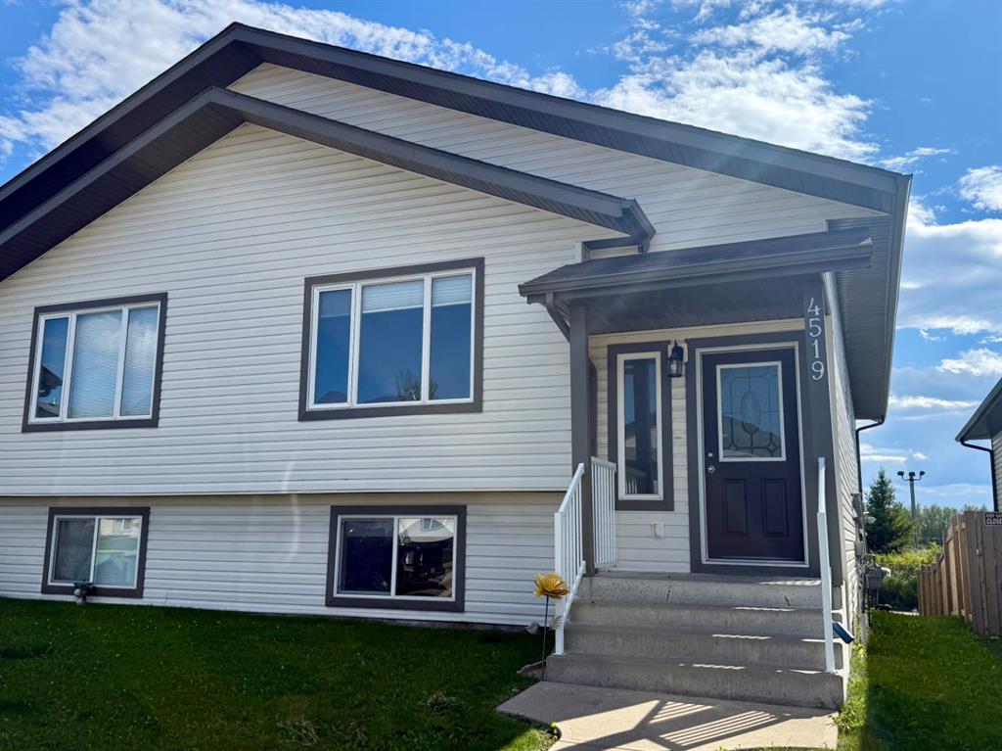
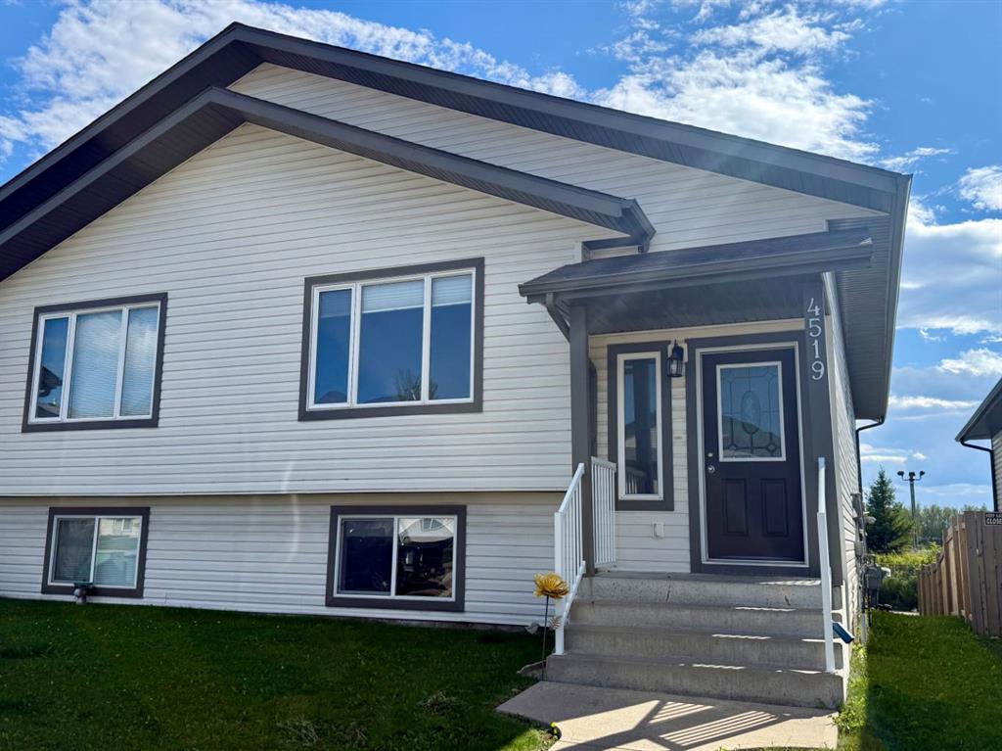
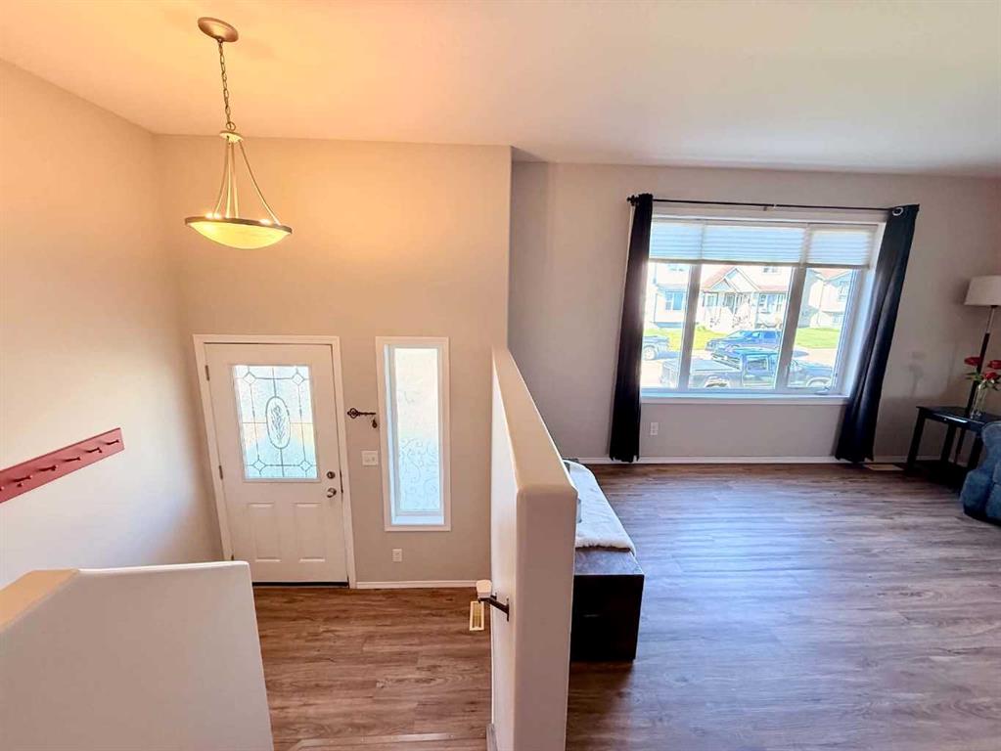
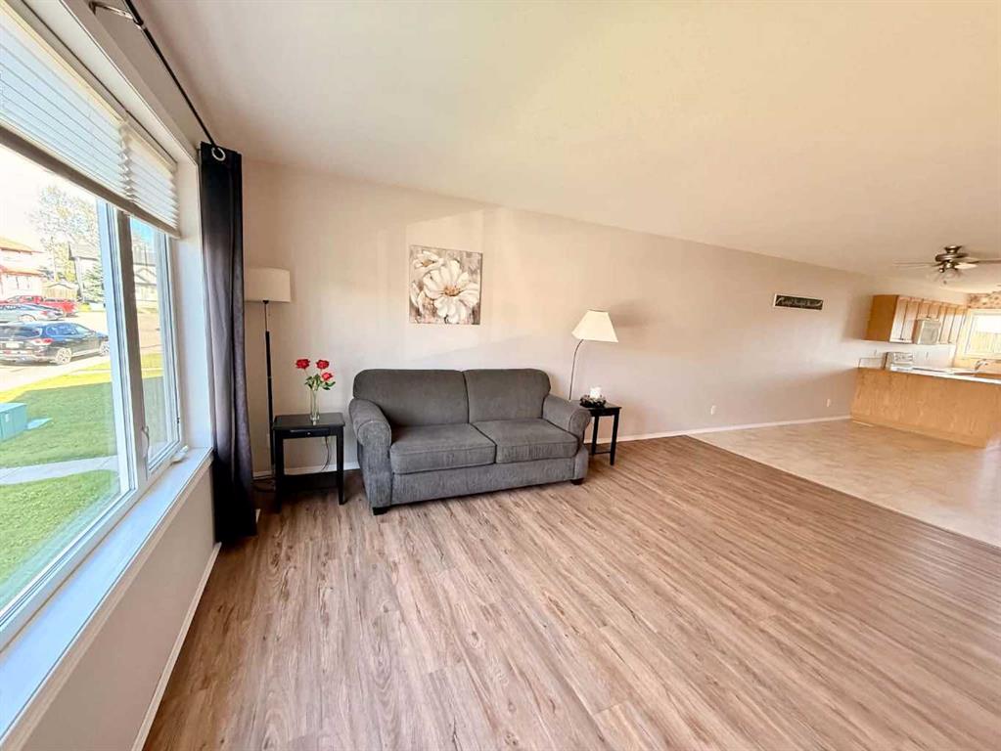
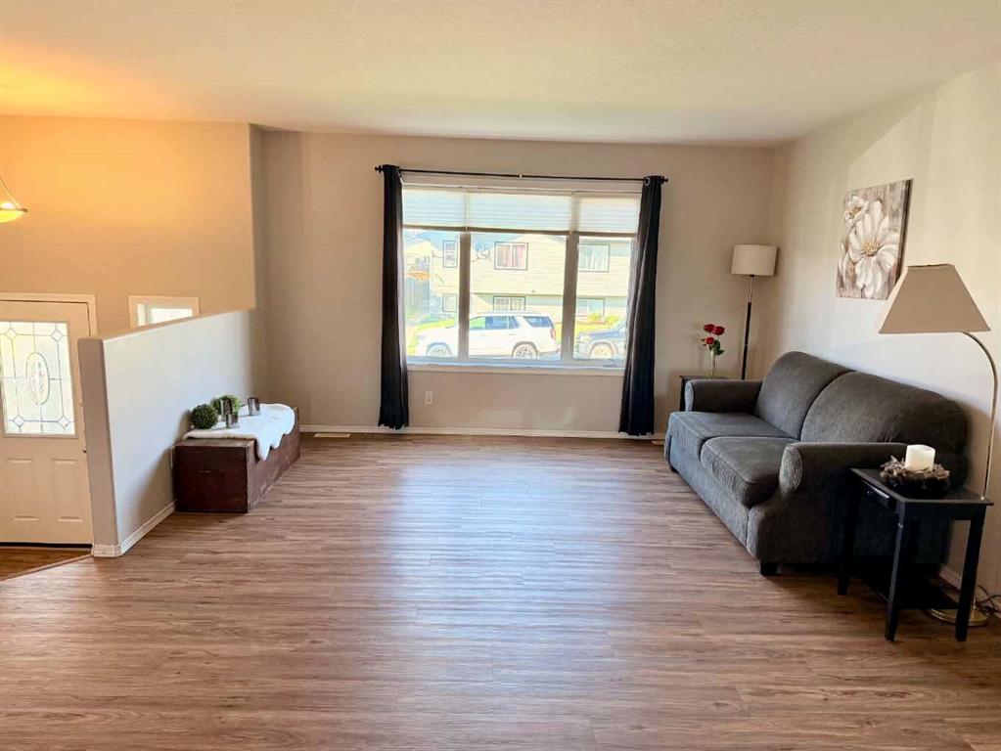
Attention Investors & Home Buyers — Rental-Ready 4-Bedroom Home with Walkout Basement! Here’s an excellent opportunity for investors looking for a rental-ready four-bedroom, two-bathroom home offering flexibility, functional living space, and additional income potential. The walkout basement features a kitchenette, separate entrance, and its own rear patio, creating an ideal setup for additional living or rental space. Two basement rooms were formerly rented, adding to the potential this property offers. The main level features a bright, inviting open-concept design with an abundance of natural light. Large windows fill the living areas with sunshine, creating a warm and welcoming atmosphere throughout the home. The kitchen, dining, and living rooms flow seamlessly together, making the layout ideal for both everyday family living and entertaining. With four bedrooms and two bathrooms, there is plenty of space for a growing family, guests, or a home office. The walkout basement adds valuable flexibility and convenient access to the backyard, while the kitchenette and separate patio make the lower level especially appealing for extended family or rental use. Outside, you’ll appreciate the single detached heated and insulated garage with a high ceiling, offering secure parking while providing excellent additional space for a workshop, gym, hobbies, home-based business, storage, or recreational equipment. There is also additional rear parking access, providing even more convenience and functionality. The home comes complete with all appliances and features an on-demand hot water system, adding efficiency and convenience to everyday living. Whether you’re an investor looking to add a versatile property to your portfolio, a first-time buyer wanting the potential for additional rental income, or a family looking for a spacious and flexible home, this property offers plenty of possibilities. Rental potential, walkout basement, kitchenette, detached heated garage, additional parking, and immediate possession — this is an opportunity worth taking a closer look at!
Additional information
- MLS® ID
- A2342652
- Available from
- October 30, 2026
Interior Features
- Bedrooms
- 4
- Bathrooms
- 2
- Heating
- Yes
- Basement
- Yes
Exterior Features
- Lot Size
- 0.08 Acres
Other Property Details
- Garage
- Yes
Courtesy of CIR Realty, Len Phillips
Listing Contact: 403-844-6954
Data is supplied by Pillar 9™ MLS® System. Pillar 9™ is the owner of the copyright in its MLS® System. Data is deemed reliable but is not guaranteed accurate by Pillar 9™. The trademarks MLS®, Multiple Listing Service® and the associated logos are owned by The Canadian Real Estate Association (CREA) and identify the quality of services provided by real estate professionals who are members of CREA. Used under license.
©2026 by Pillar 9. All rights reserved.
Data last updated 3:59 PM UTC, 10/11/2026