6 Beds
4 Baths
2,754 sqft
C$1,039,000
116 Chaparral Ravine View SE, Calgary Alberta, T2X 0A4
Price per sqftC$377.27
Built in2006
Property size2,754 sqft
Property typeResidential
Overview
Active
Listed Sep 17, 2026
Updated 12 days ago
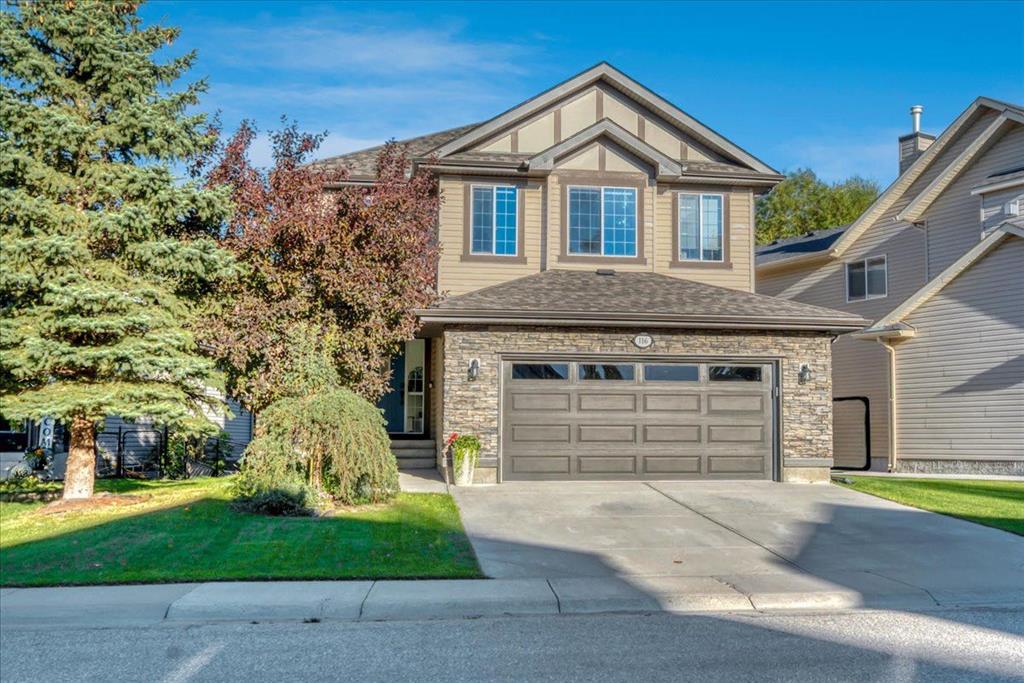
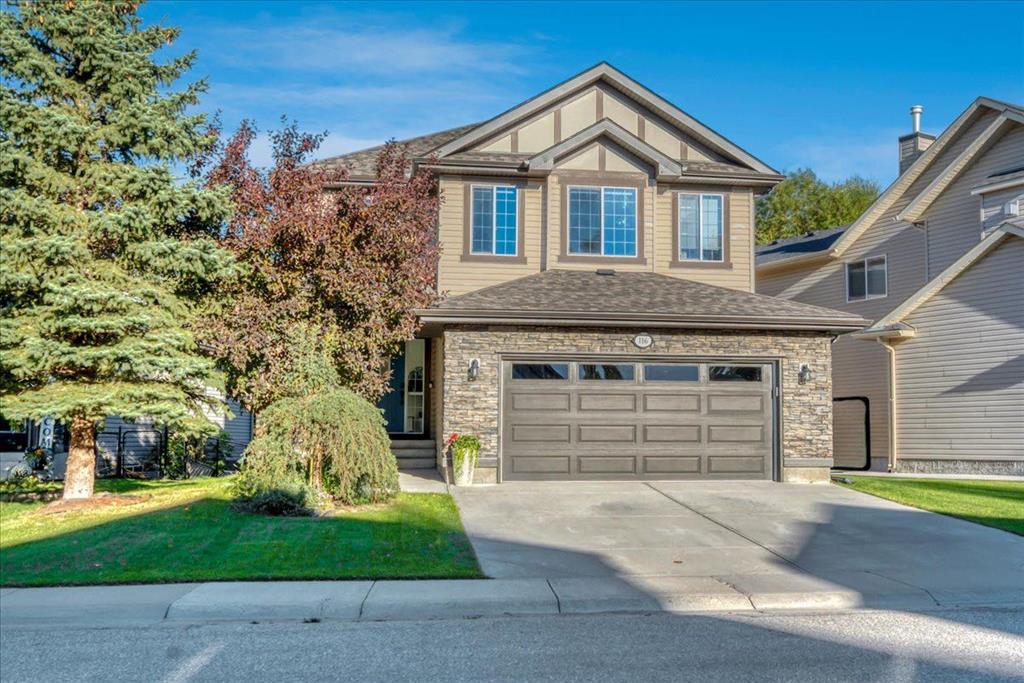
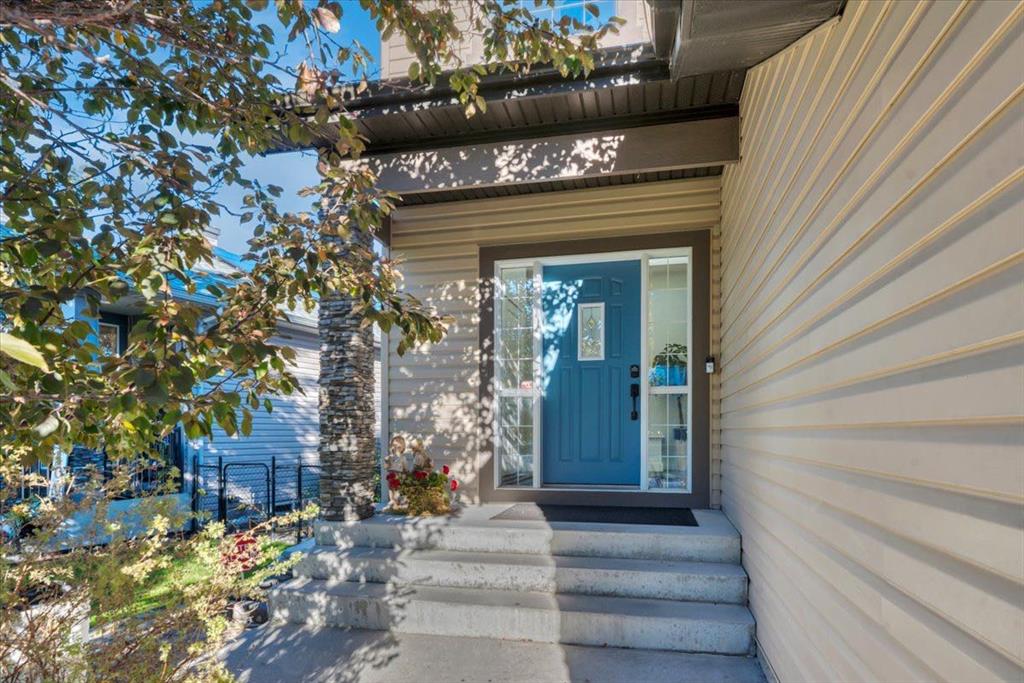
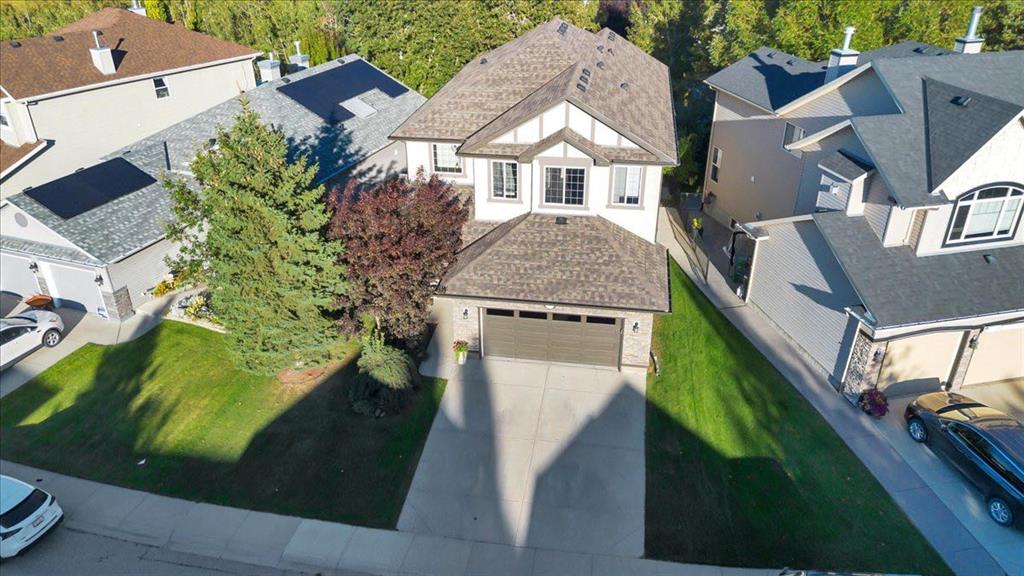
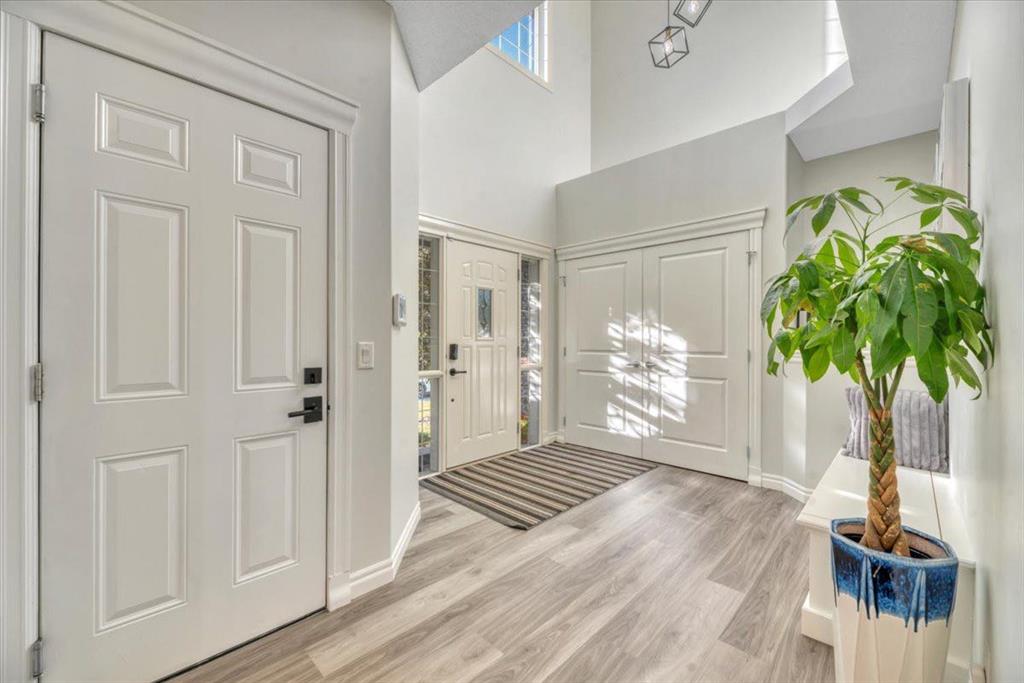
Welcome to 116 Chaparral Ravine View SE, a beautifully updated estate home backing directly onto the ravine in sought-after Lake Chaparral. Offering 2,774 sq. ft. above grade, 4 bedrooms, 3.5 bathrooms and a fully developed basement, this home delivers exceptional space, extensive recent renovations and an incredible setting.
The main floor has undergone an impressive transformation, including a complete kitchen makeover with all-new cabinetry, a redesigned layout, new island and new appliances. New flooring throughout the home and fresh paint create a bright, modern feel from top to bottom. The spacious main level offers multiple living and dining areas, a home office and a welcoming living room centred around a striking stone fireplace with custom built-ins. Large windows across the back of the home capture beautiful views of the ravine and surrounding green space.
Upstairs features a generous bonus room, three bedrooms and convenient upper-floor laundry. The spacious primary retreat includes a large walk-in closet and private ensuite, while two additional bedrooms and another full bathroom complete the level.
The fully developed basement provides even more room to spread out with a large family room, fourth bedroom, full bathroom, den with French doors, wet bar and a second fireplace—perfect for guests, teenagers, movie nights or entertaining.
Step outside to the two-tiered deck overlooking the ravine, green space and walking paths. The landscaped yard includes underground sprinklers, while additional features include central air conditioning, two fireplaces and a double attached garage.
Enjoy all the benefits of Lake Chaparral living, including lake access and community amenities, with schools, parks, shopping, South Health Campus and Stoney Trail all within easy reach. A rare opportunity to own an extensively renovated home in one of the community’s most desirable ravine locations.
Additional information
- MLS® ID
- A2345748
Interior Features
- Bedrooms
- 6
- Bathrooms
- 4
- Fireplace
- Yes
- Cooling
- Yes
- Heating
- Yes
- Basement
- Yes
Exterior Features
- Lot Size
- 0.12 Acres
Other Property Details
- Secondary Association Fee
- $372
- Secondary Association Fee Frequency
- Yearly
- Garage
- Yes
Courtesy of RE/MAX Key, Tash Fyfe
Listing Contact: 587-324-8223
Data is supplied by Pillar 9™ MLS® System. Pillar 9™ is the owner of the copyright in its MLS® System. Data is deemed reliable but is not guaranteed accurate by Pillar 9™. The trademarks MLS®, Multiple Listing Service® and the associated logos are owned by The Canadian Real Estate Association (CREA) and identify the quality of services provided by real estate professionals who are members of CREA. Used under license.
©2026 by Pillar 9. All rights reserved.
Data last updated 7:25 AM UTC, 10/11/2026