5 Beds
4 Baths
1,934 sqft
C$589,000
150 Lakewood Crescent, Strathmore Alberta, T1P 0G6
Price per sqftC$304.55
Built in2026
Property size1,934 sqft
Property typeMulti-family
Overview
Active
Listed Sep 25, 2026
Updated 5 days ago
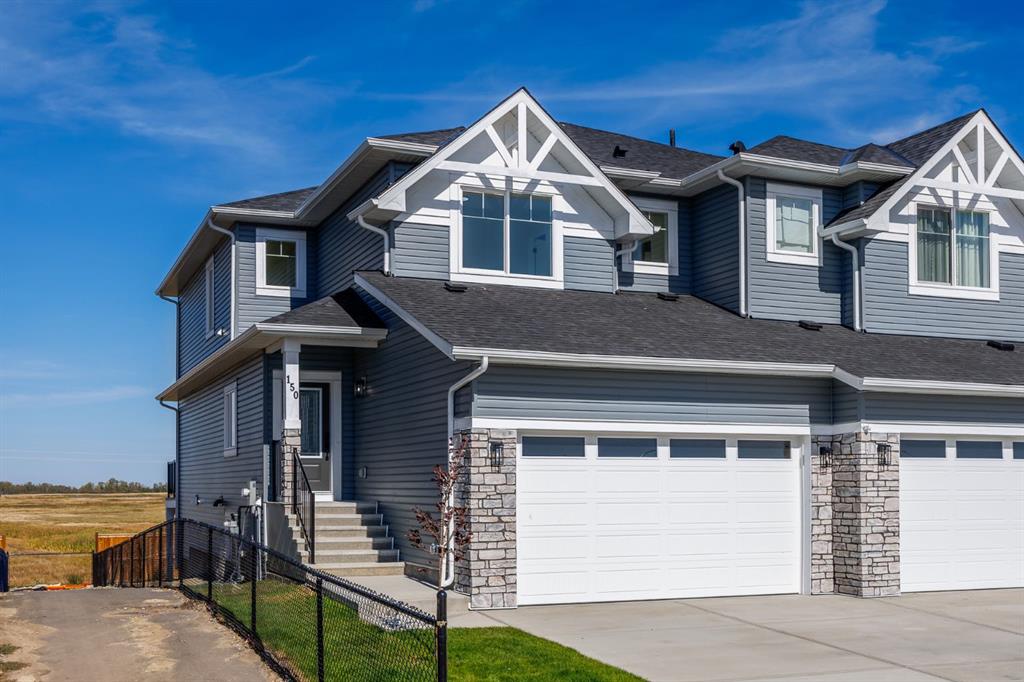
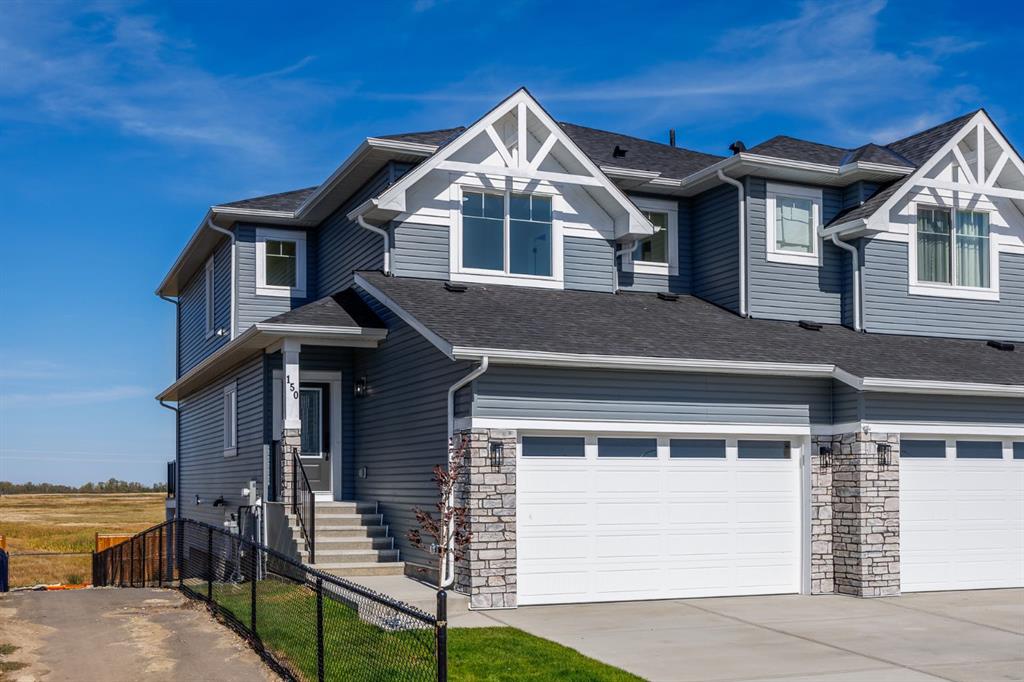
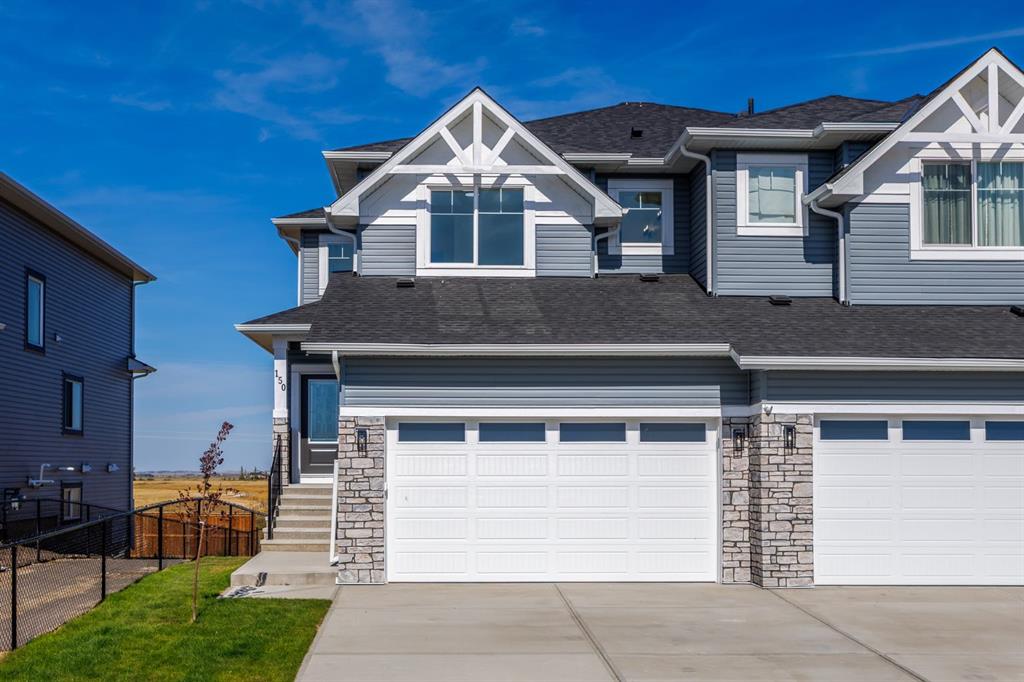
There’s something special about a home that gives you the space of a detached property, the convenience of semi-detached living and a backyard with no rear neighbours. Welcome to 150 Lakewood Crescent, a beautifully finished five-bedroom home offering nearly 2,000 sq. ft. above grade, a fully developed walkout basement and an exceptional location in Strathmore’s growing Lakewood community.
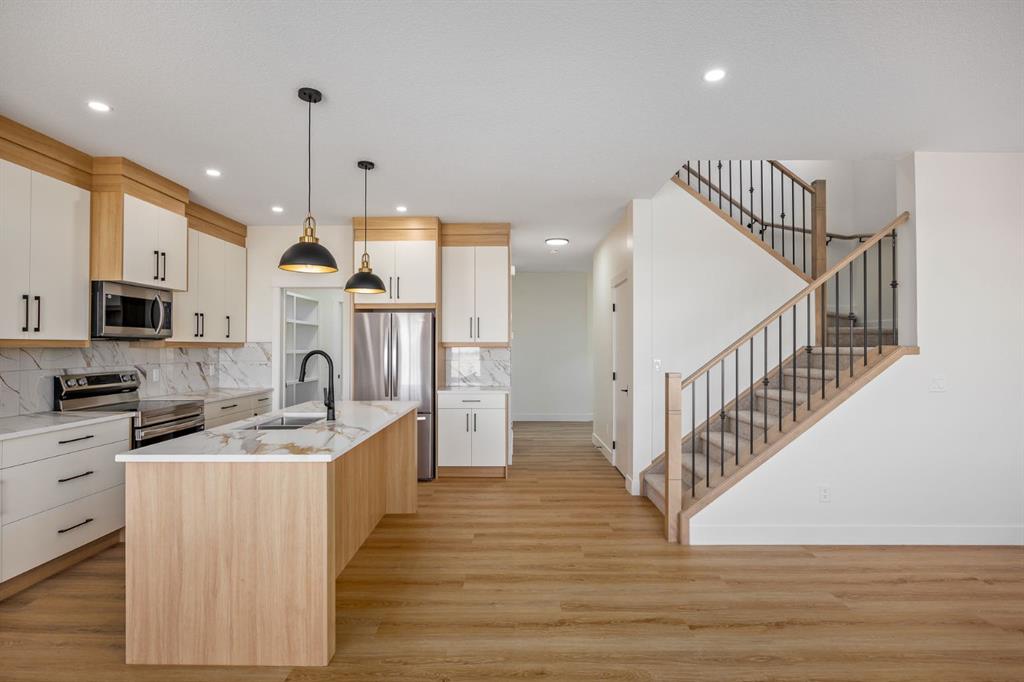
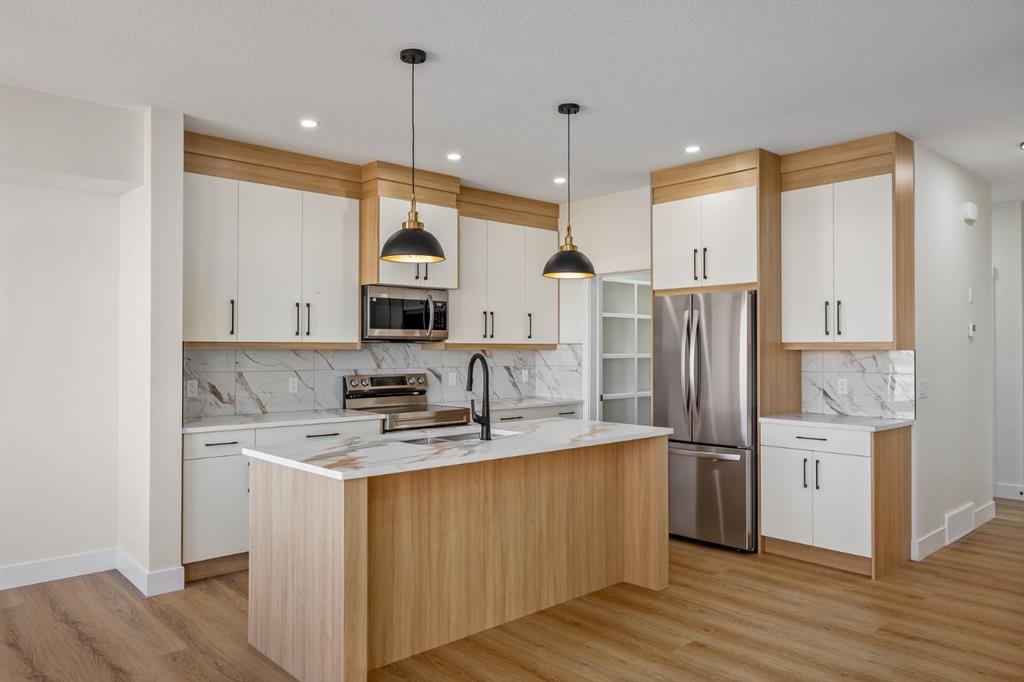
The bright, open main floor is designed for everyday living and entertaining. A versatile front office with two windows provides the perfect work-from-home space, while the kitchen features quartz countertops, contemporary cabinetry, a generous island and sleek black fixtures. The dining area flows naturally into the spacious living room, where large windows, luxury vinyl plank flooring and an electric fireplace with a custom wood mantel create a warm, inviting space. Just off the kitchen, a spacious walk-through pantry with built-in shelving connects to the functional mudroom and attached double garage—a thoughtful layout that makes busy family life a little easier. Step outside onto the elevated vinyl deck, complete with a gas hookup, and take in the expansive prairie views.
Upstairs, a spacious bonus room creates separation between the two additional bedrooms and the private primary retreat. The primary suite features a generous walk-in closet with built-in shelving and a beautifully finished ensuite with dual vanities, a deep soaker tub and a tiled glass-enclosed shower. An additional full bathroom and convenient upper-level laundry complete the floor.
The fully developed walkout basement takes this home to another level. Large windows bring natural light into the spacious recreation room, while luxury vinyl plank flooring and recessed lighting carry through the beautifully finished space. A custom wet bar with quartz countertops, extensive cabinetry, open shelving and integrated accent lighting makes this an ideal place to entertain. Two additional bedrooms, a four-piece bathroom and extra storage complete the lower level, bringing the home to five bedrooms in total. Walk directly outside to the covered patio and backyard, where the open prairie views and absence of rear neighbours provide a welcome sense of space and privacy.
Positioned beside a walking pathway and just steps from Brave Park, this home puts Lakewood’s outdoor amenities right at your doorstep. Enjoy pickleball and tennis courts, playgrounds, expansive green spaces and scenic walking paths in one of Strathmore’s growing communities. With five bedrooms, a main-floor office, upper-level bonus room, fully developed walkout basement and attached double garage, 150 Lakewood Crescent offers the room your family needs in a location you’ll love coming home to.
Additional information
- MLS® ID
- A2347228
Interior Features
- Bedrooms
- 5
- Bathrooms
- 4
- Fireplace
- Yes
- Heating
- Yes
- Basement
- Yes
Exterior Features
- Lot Size
- 0.08 Acres
Other Property Details
- Garage
- Yes
- New Construction
- Yes
Courtesy of Coldwell Banker Mountain Central, Daniel Beddome
Listing Contact: 403-775-6950
Data is supplied by Pillar 9™ MLS® System. Pillar 9™ is the owner of the copyright in its MLS® System. Data is deemed reliable but is not guaranteed accurate by Pillar 9™. The trademarks MLS®, Multiple Listing Service® and the associated logos are owned by The Canadian Real Estate Association (CREA) and identify the quality of services provided by real estate professionals who are members of CREA. Used under license.
©2026 by Pillar 9. All rights reserved.
Data last updated 4:27 AM UTC, 10/11/2026