3 Beds
4 Baths
1,507 sqft
C$549,900
24 Chelsea Cape, Chestermere Alberta, T1X 1Z4
Price per sqftC$364.90
Built in2020
Property size1,507 sqft
Property typeResidential
Overview
Active
Listed Sep 11, 2026
Updated 5 days ago
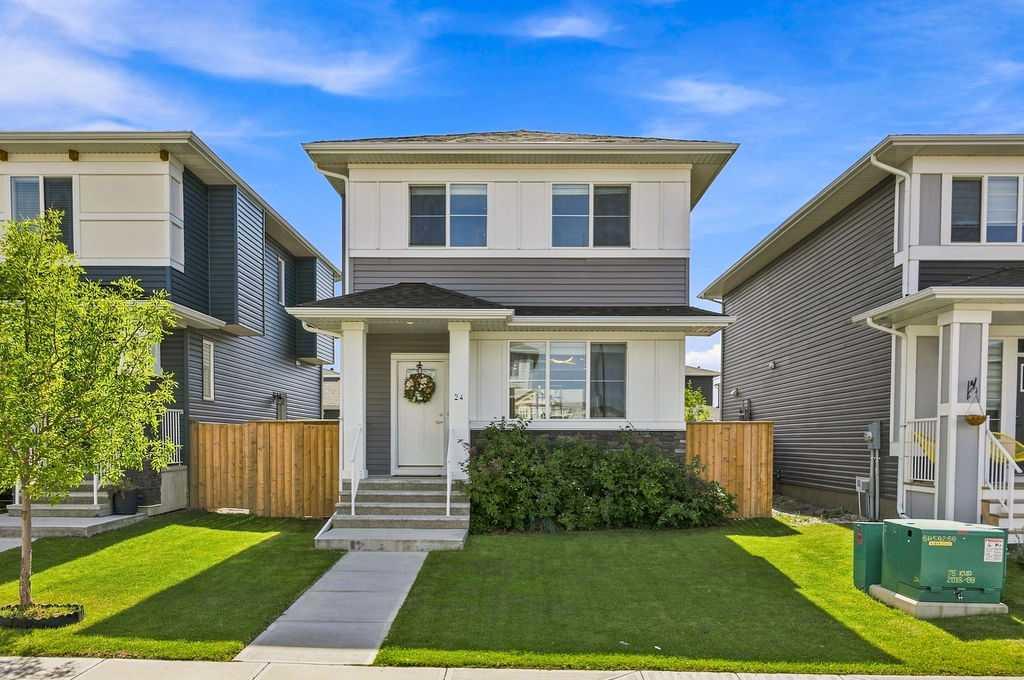
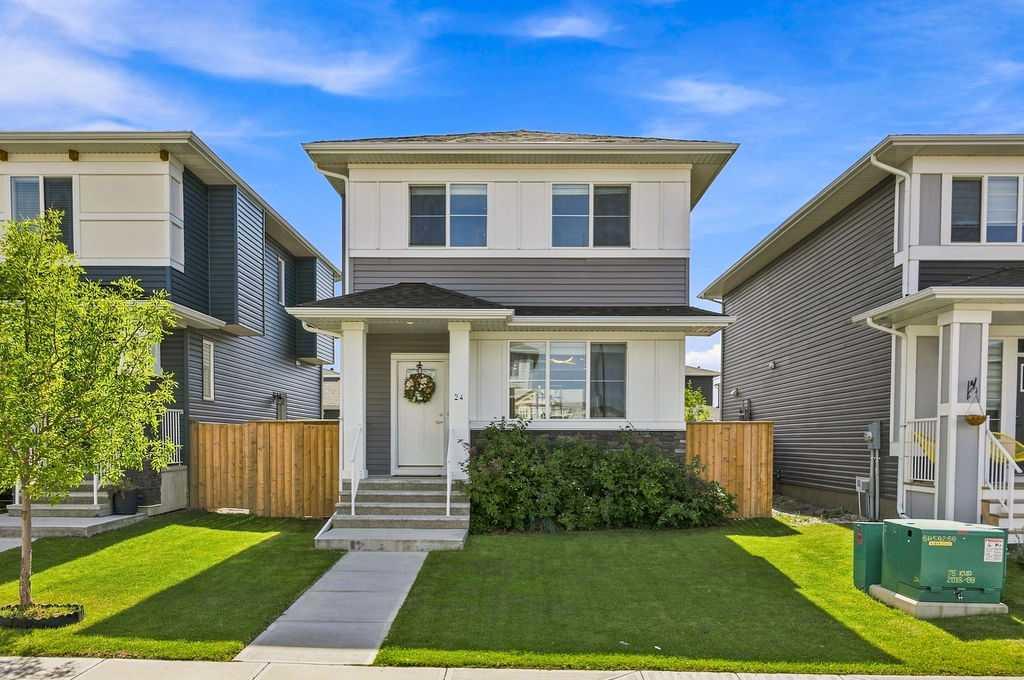
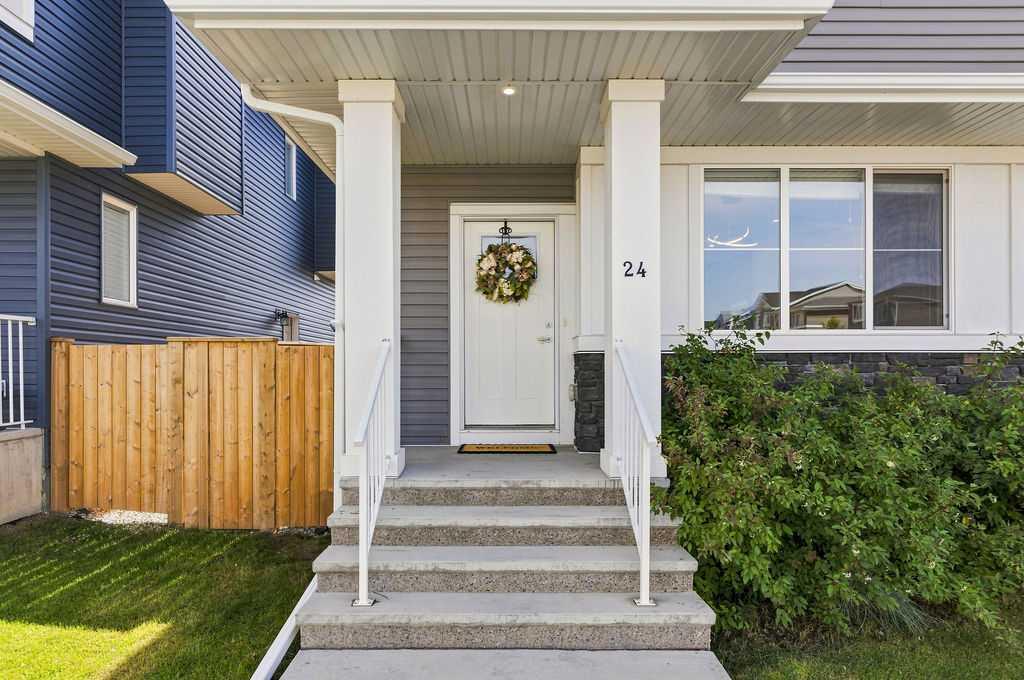
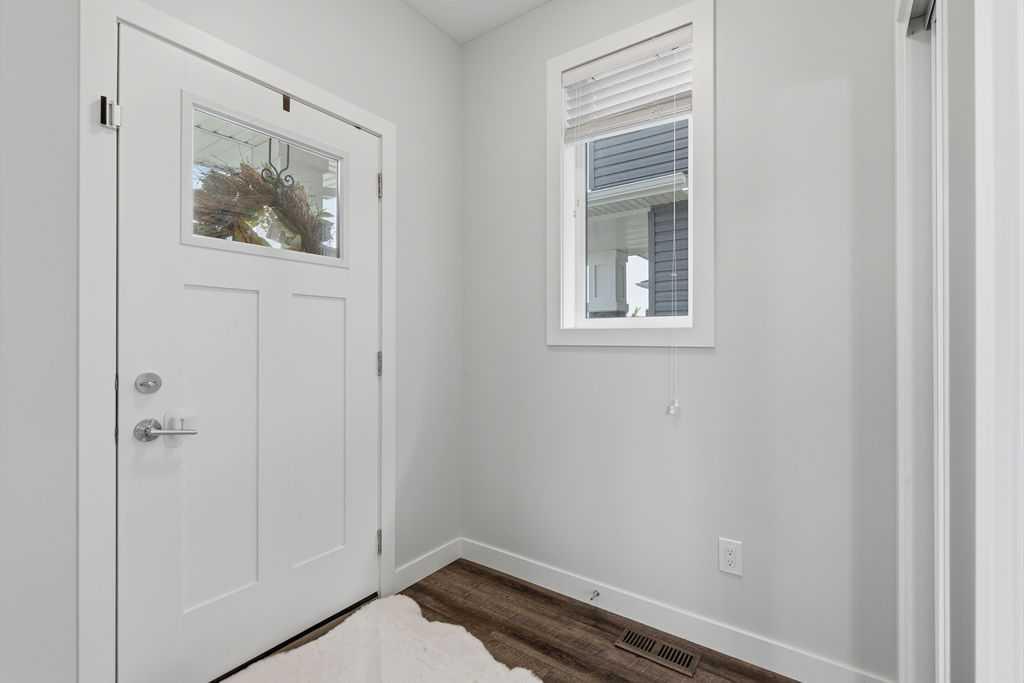
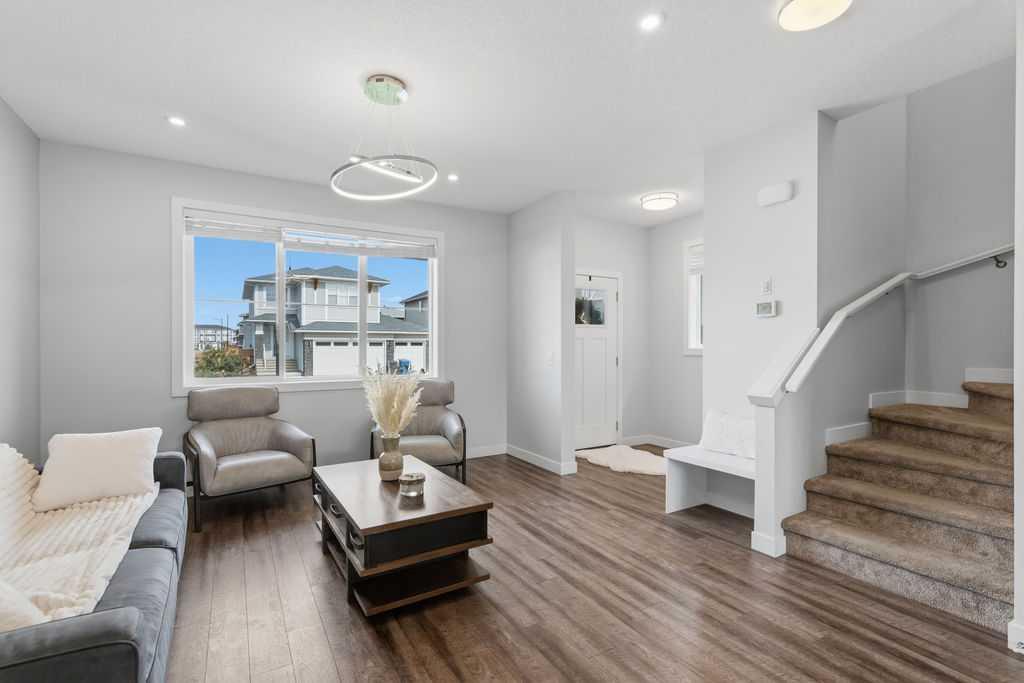
Beautifully finished and fully developed home in the desirable community of Chelsea. Offering 2,241 SF of living space, you will enjoy the perfect blend of modern luxury, thoughtful design and move-in-ready convenience. Inside, the bright and open main floor features hardwood throughout, 9 foot ceilings and front living room open to the chef-inspired kitchen with dual tone and ceiling height cabinetry, under cabinet lighting, stainless steel appliances and large pantry. A spacious dining area, rear entry with access to the SOUTH facing yard and powder room complete this space. Upstairs, you'll find a large primary retreat complete with a walk-in closet and an elegant 5 piece ensuite with stand alone tub and dual sink vanity. Two more generously sized bedrooms which share a 4 piece bathroom and conveniently located laundry are also found here. The developed basement adds to the living space with a family room with full service wet bar, 4 piece bathroom and ample storage. An oversized detached double garage, fully landscaped and fenced yard make this home turnkey and ready for your personal touch. Located in a vibrant, fast-growing community with nearby schools, parks, shopping, and quick access to Calgary, this home has everything you’re looking for and more!
Additional information
- MLS® ID
- A2344594
Interior Features
- Bedrooms
- 3
- Bathrooms
- 4
- Cooling
- Yes
- Heating
- Yes
- Basement
- Yes
Exterior Features
- Lot Size
- 0.08 Acres
Other Property Details
- Garage
- Yes
Courtesy of Real Broker, Joel Anderson
Listing Contact: 855-623-6900
Data is supplied by Pillar 9™ MLS® System. Pillar 9™ is the owner of the copyright in its MLS® System. Data is deemed reliable but is not guaranteed accurate by Pillar 9™. The trademarks MLS®, Multiple Listing Service® and the associated logos are owned by The Canadian Real Estate Association (CREA) and identify the quality of services provided by real estate professionals who are members of CREA. Used under license.
©2026 by Pillar 9. All rights reserved.
Data last updated 3:14 PM UTC, 10/11/2026