2 Beds
2 Baths
1,057 sqft
C$389,999
20295 Seton Way SE Unit: 5116, Calgary Alberta, T3M 3X3
Price per sqftC$368.97
Built in2025
Property size1,057 sqft
Property typeCondominium
Overview
Active
Listed Aug 8, 2026
Updated 9 days ago
NEW PRICE + REMAINING NEW HOME WARRANTY! Nearly 1,100 sq. ft. of thoughtfully designed living space in the heart of Seton! With a recent price reduction and the remaining new home warranty still applicable to the unit, this is an excellent opportunity to own a newer home without the wait of new construction.
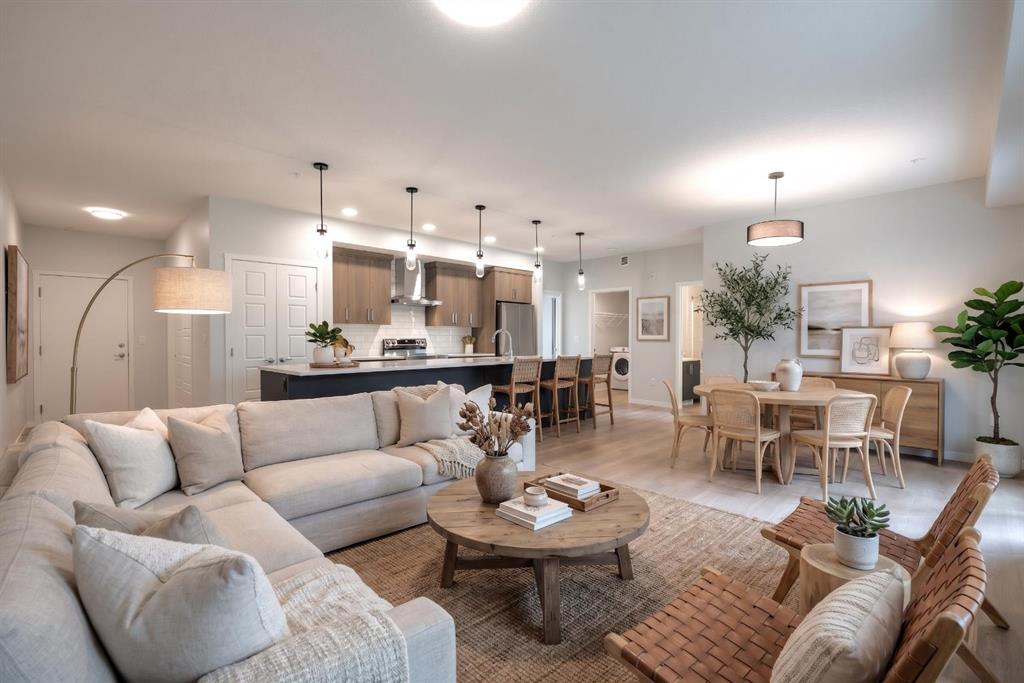
Welcome to Seton Serenity, where this spacious 2-bedroom, 2-bathroom corner unit combines generous living space, abundant natural light and the convenience of ground-floor living.
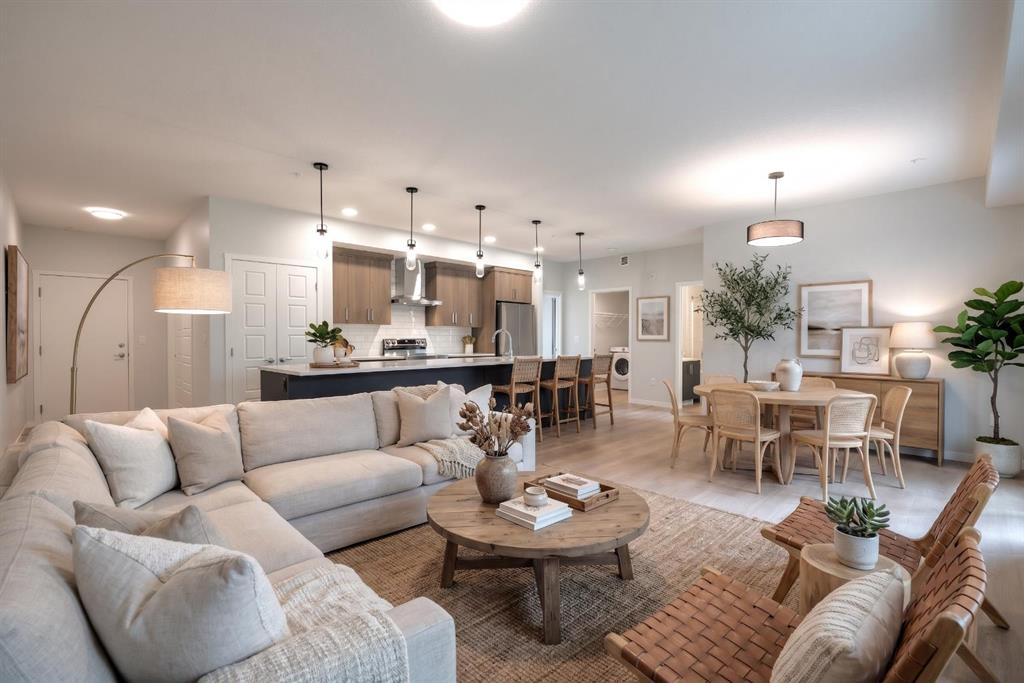
Additional corner windows fill the home with natural light, while the thoughtfully designed open-concept layout provides exceptional space for entertaining and everyday living. At the heart of the home is an impressive kitchen featuring ceiling-height cabinetry, stainless steel appliances, quartz countertops, a spacious pantry and a nearly 15-foot island offering incredible seating, storage and prep space.
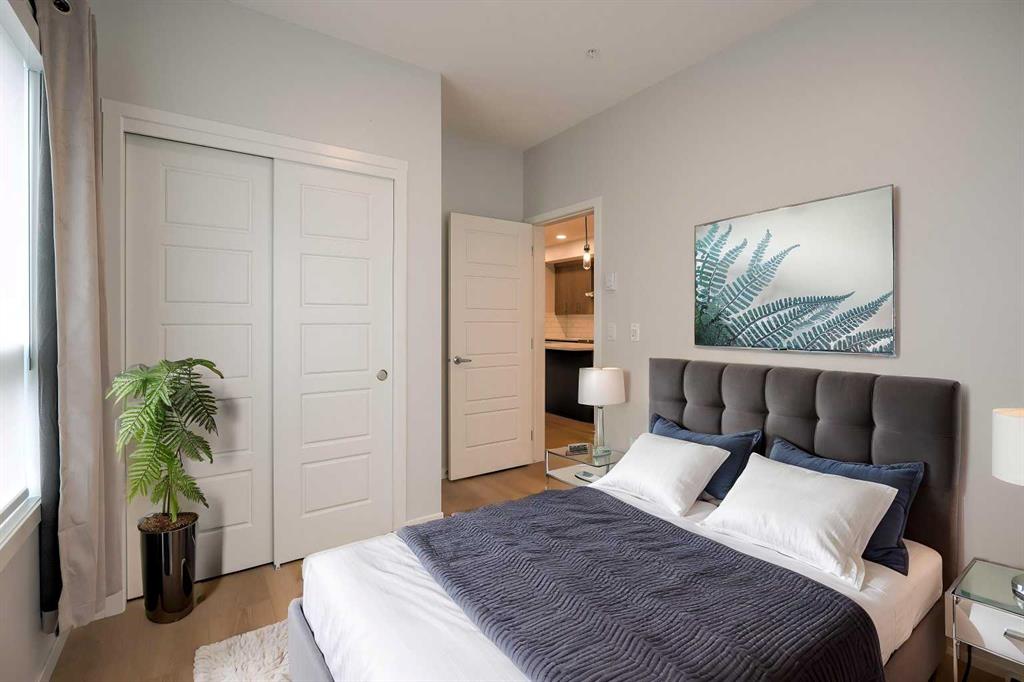
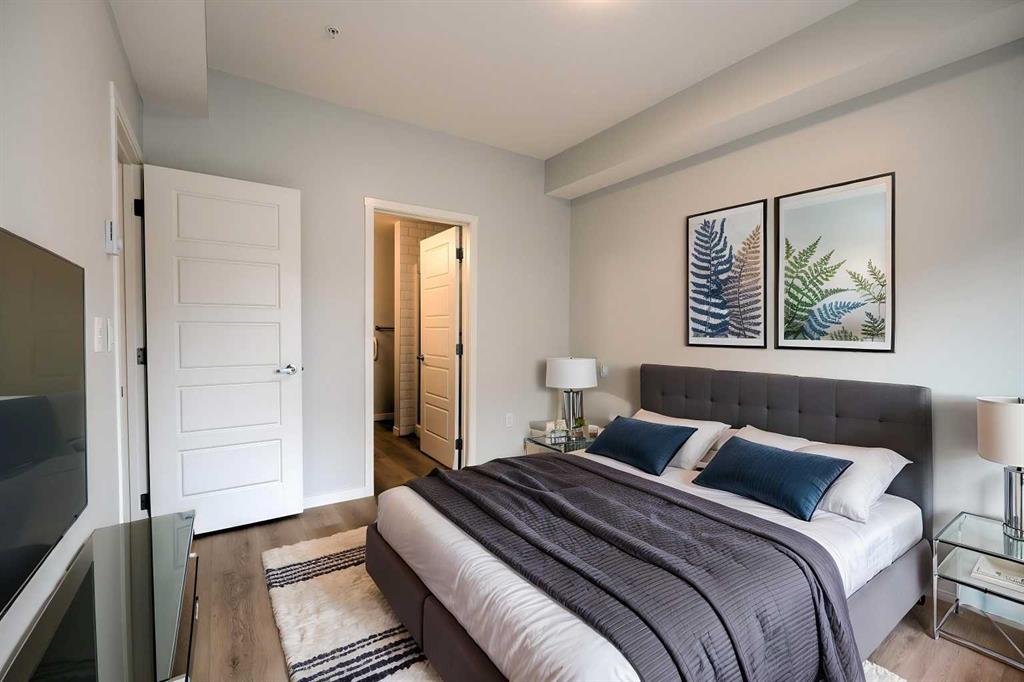
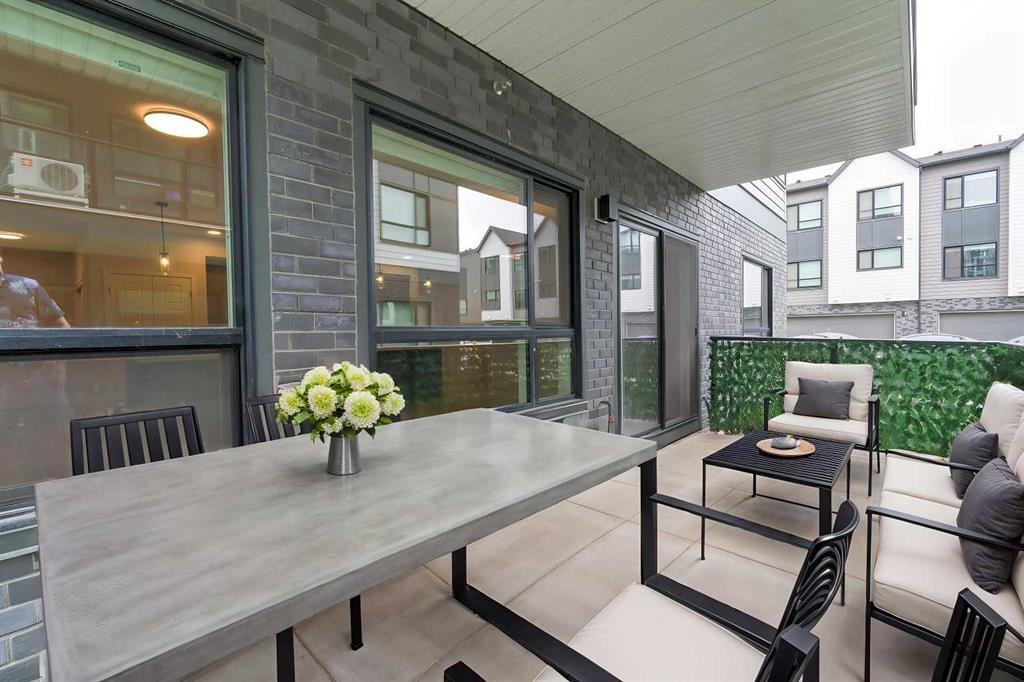
The living and dining areas extend directly to your ground-level patio with gas BBQ hookup, creating an inviting extension of your living space for relaxing or entertaining. The spacious primary retreat features a walk-in closet and ensuite with dual vanities and a walk-in shower. A generous second bedroom and full bathroom provide flexibility for guests, a roommate, home office or additional living space.
You’ll also appreciate full-size in-suite laundry, luxury vinyl plank flooring, roughed-in central A/C and quality finishes throughout. Your titled underground parking stall is conveniently located near the stairs for easy access.
Built by award-winning Cedarglen Living, this home offers the added peace of mind of remaining new home warranty coverage. Located minutes from South Health Campus, the YMCA, Calgary Public Library, shopping, restaurants, schools, pathways, Stoney Trail and Deerfoot Trail, the best of Seton is within easy reach.
New price, spacious corner-unit layout and remaining warranty coverage — book your private showing today! Some photos have been virtually staged.
Additional information
- MLS® ID
- A2335896
Interior Features
- Bedrooms
- 2
- Bathrooms
- 2
- Cooling
- Yes
- Heating
- Yes
- Basement
- No
Other Property Details
- Secondary Association Fee
- $430
- Secondary Association Fee Frequency
- Yearly
Courtesy of Real Broker, Daniela Ceglarski
Listing Contact: 403-805-8840
Data is supplied by Pillar 9™ MLS® System. Pillar 9™ is the owner of the copyright in its MLS® System. Data is deemed reliable but is not guaranteed accurate by Pillar 9™. The trademarks MLS®, Multiple Listing Service® and the associated logos are owned by The Canadian Real Estate Association (CREA) and identify the quality of services provided by real estate professionals who are members of CREA. Used under license.
©2026 by Pillar 9. All rights reserved.
Data last updated 6:22 PM UTC, 10/11/2026