4 Beds
4 Baths
1,409 sqft
C$389,900
2244 18 Avenue, Coaldale Alberta, T1M 0C2
Price per sqftC$276.72
Built in2009
Property size1,409 sqft
Property typeTownhomes
Overview
Active
Listed Aug 6, 2026
Updated 13 days ago
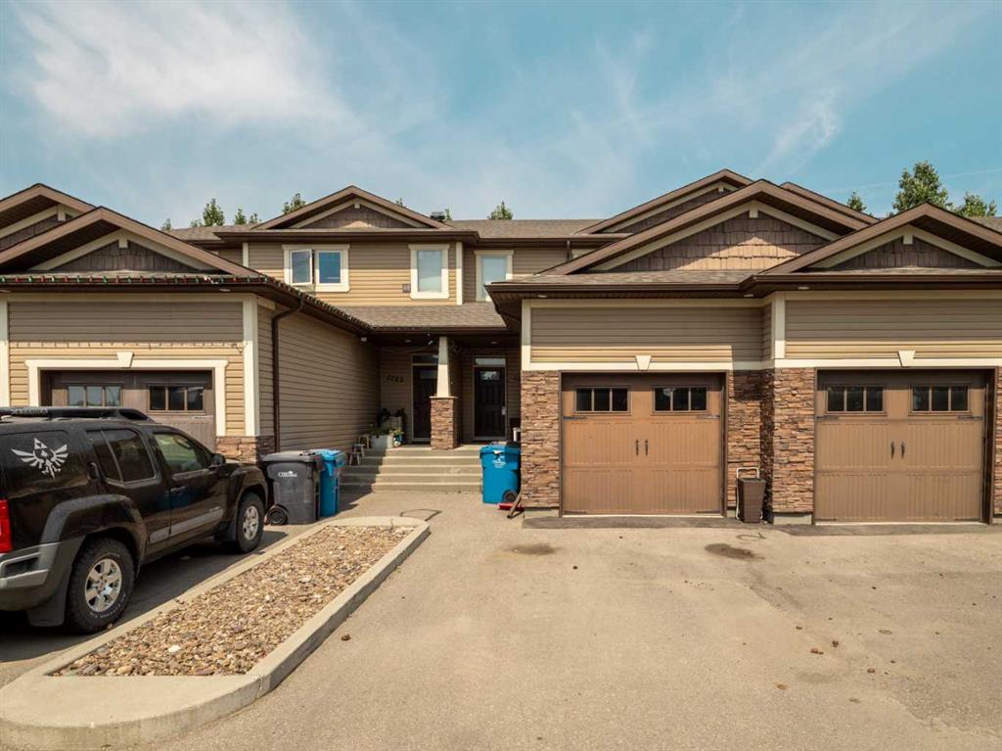
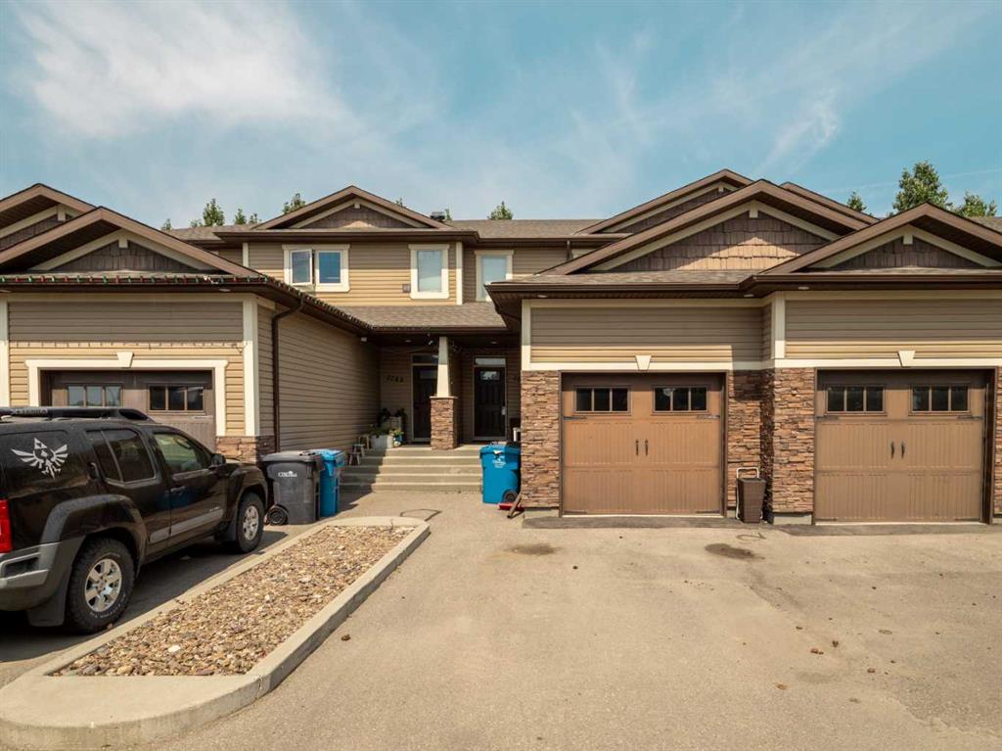
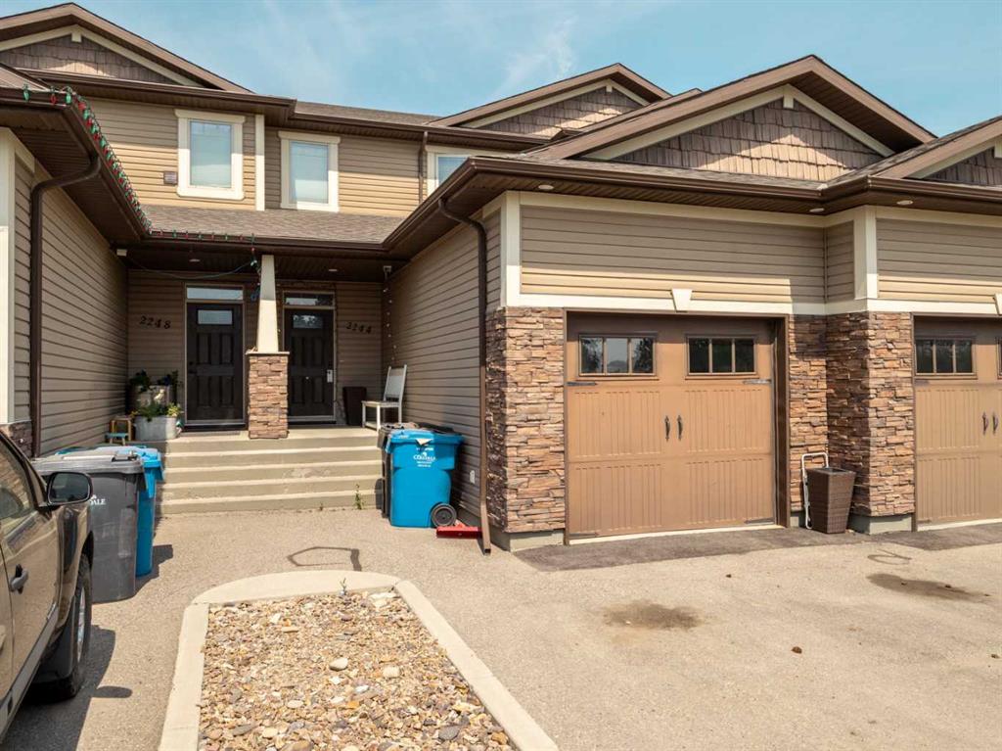
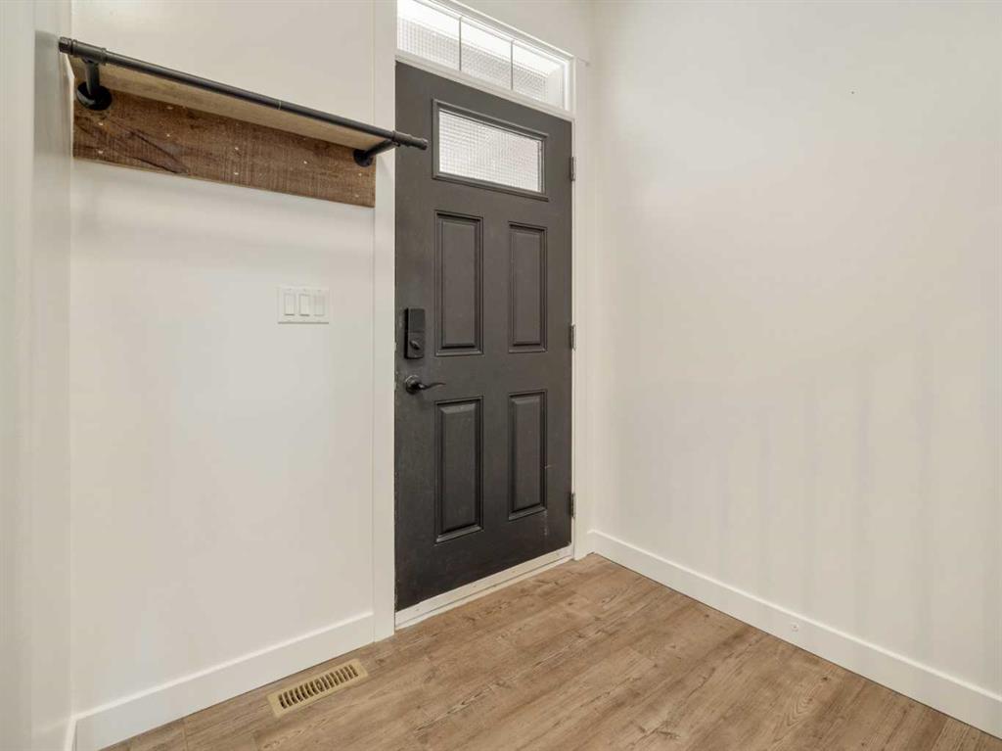
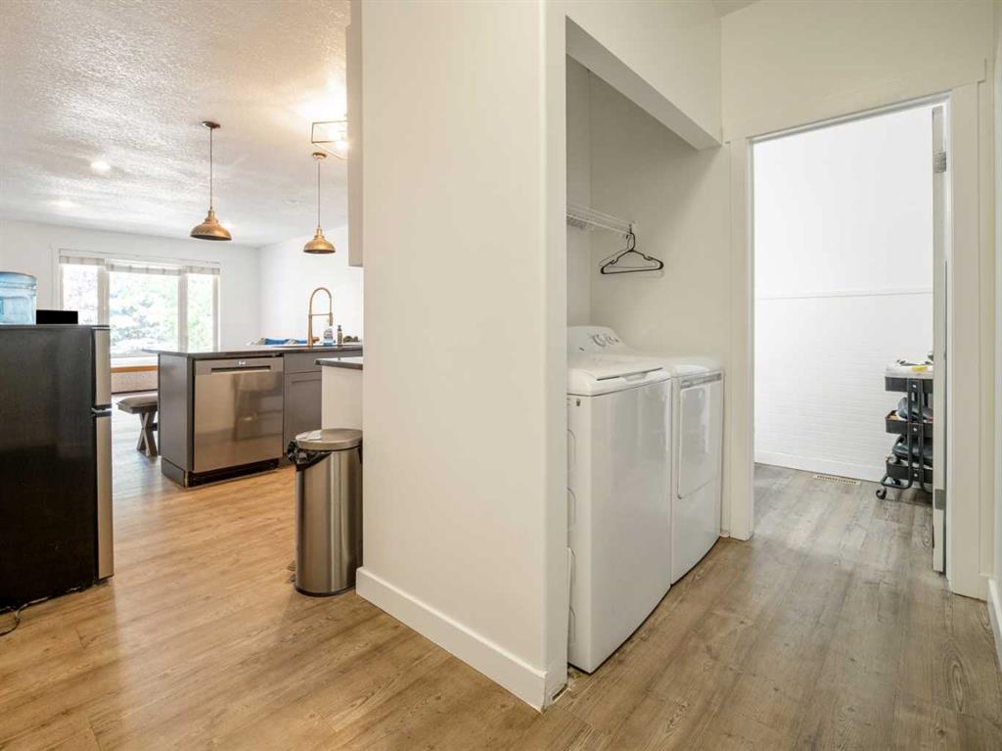
Welcome to this beautifully updated home in the heart of Coaldale, where modern finishes, functional spaces, and thoughtful updates come together to create a home you'll love coming back to. From the moment you step inside four bedroom four bathroom home you'll appreciate the bright, open layout and stylish design. The beautiful kitchen is the heart of the home, featuring full-height cabinetry, granite countertops, subway tile backsplash, a large island with seating, pantry, and modern lighting. It opens seamlessly into the dining and living areas, making it the perfect space for everything from quiet evenings at home to entertaining family and friends. Convenient main floor laundry and a two-piece powder room add to the home's practical layout. Upstairs, you'll find three comfortable bedrooms, including a spacious primary retreat complete with a walk-in closet and private four-piece en-suite. Two additional bedrooms and another full bathroom provide plenty of room for children, guests, or a home office. The fully finished basement extends your living space with a generous family room, full bathroom, and another washer and dryer, plus additional storage, offering flexibility for every stage of life. Outside, the fully fenced backyard is designed for enjoying Alberta summers, with an upper deck, lower patio, and fire pit area that create multiple spaces to relax or entertain. Located close to schools, parks, walking paths, and all the amenities Coaldale has to offer, this home combines comfort, style, and convenience in one beautiful package.
Additional information
- MLS® ID
- A2334940
Interior Features
- Bedrooms
- 4
- Bathrooms
- 4
- Cooling
- Yes
- Heating
- Yes
- Basement
- Yes
Exterior Features
- Lot Size
- 0 Acres
Other Property Details
- Garage
- Yes
- Pets Allowed
- Yes
Courtesy of Lethbridge Real Estate.com, KRISTEN BROWN
Listing Contact: 403-795-8969
Data is supplied by Pillar 9™ MLS® System. Pillar 9™ is the owner of the copyright in its MLS® System. Data is deemed reliable but is not guaranteed accurate by Pillar 9™. The trademarks MLS®, Multiple Listing Service® and the associated logos are owned by The Canadian Real Estate Association (CREA) and identify the quality of services provided by real estate professionals who are members of CREA. Used under license.
©2026 by Pillar 9. All rights reserved.
Data last updated 2:43 PM UTC, 10/11/2026