1 Bed
1 Bath
504 sqft
C$255,693
255 Rowmont Boulevard NW Unit: 301, Calgary Alberta, T3L 0M2
Price per sqftC$507.33
Built in2025
Property size504 sqft
Property typeTownhomes
Overview
Active
Listed May 5, 2026
Updated 8 days ago
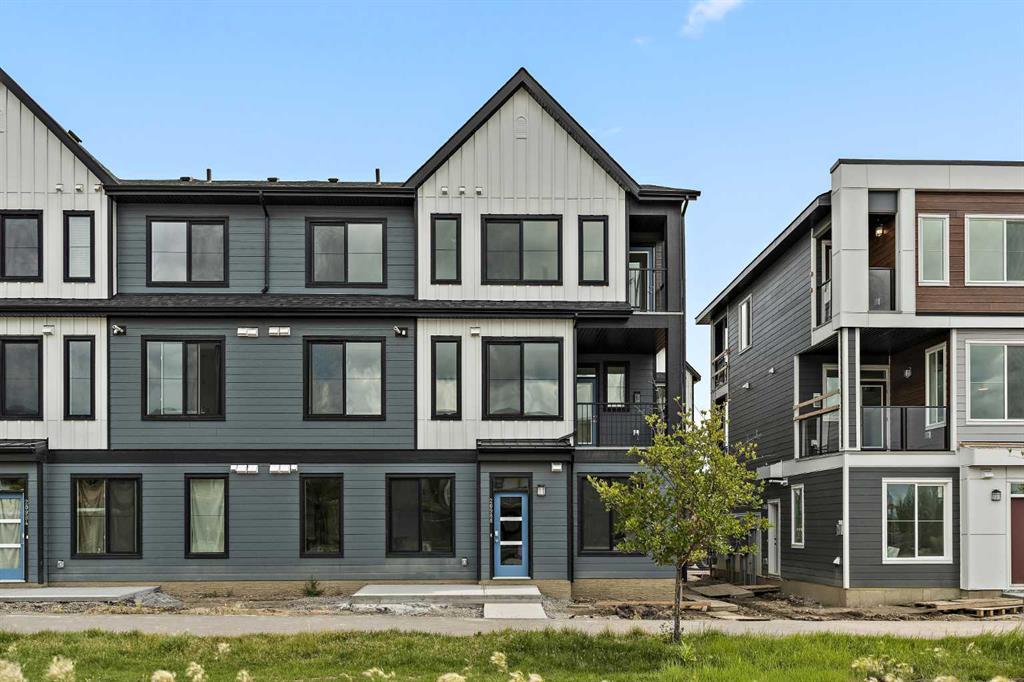
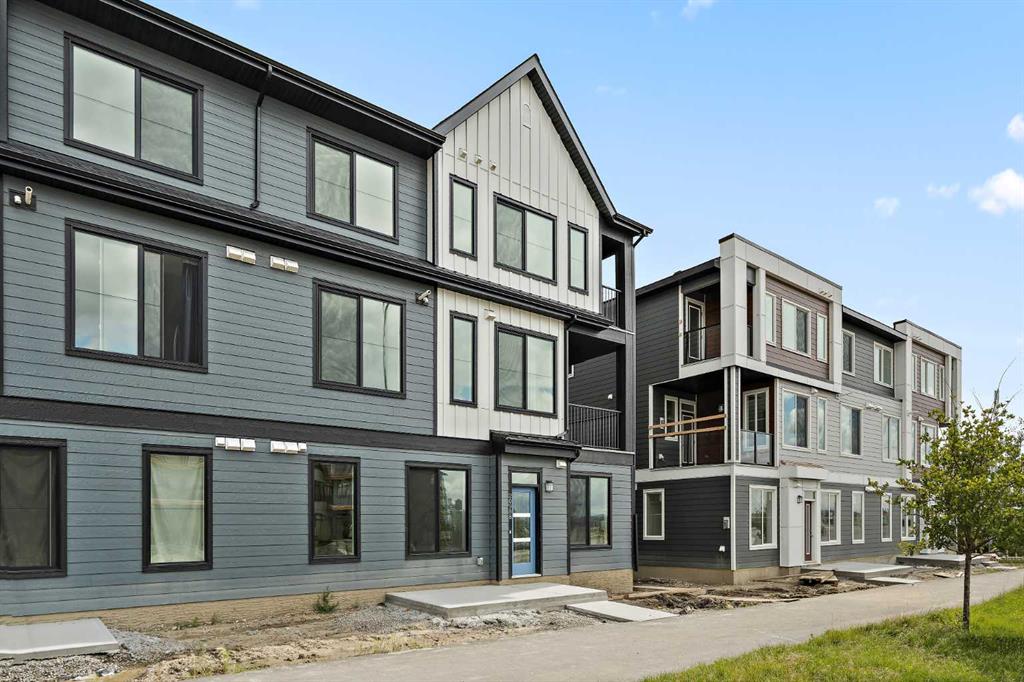
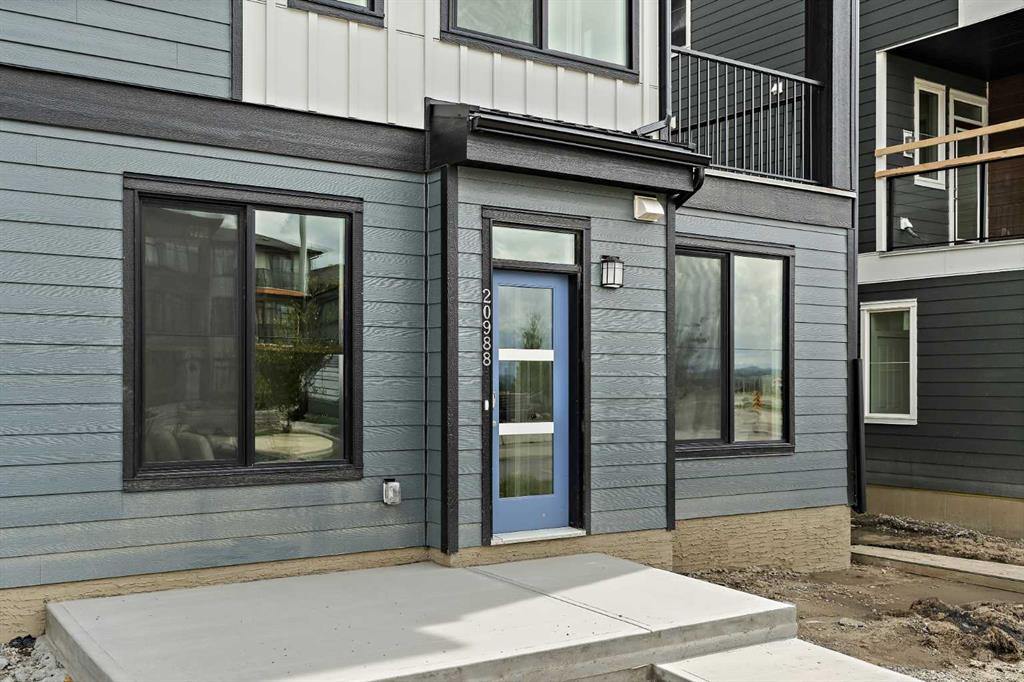
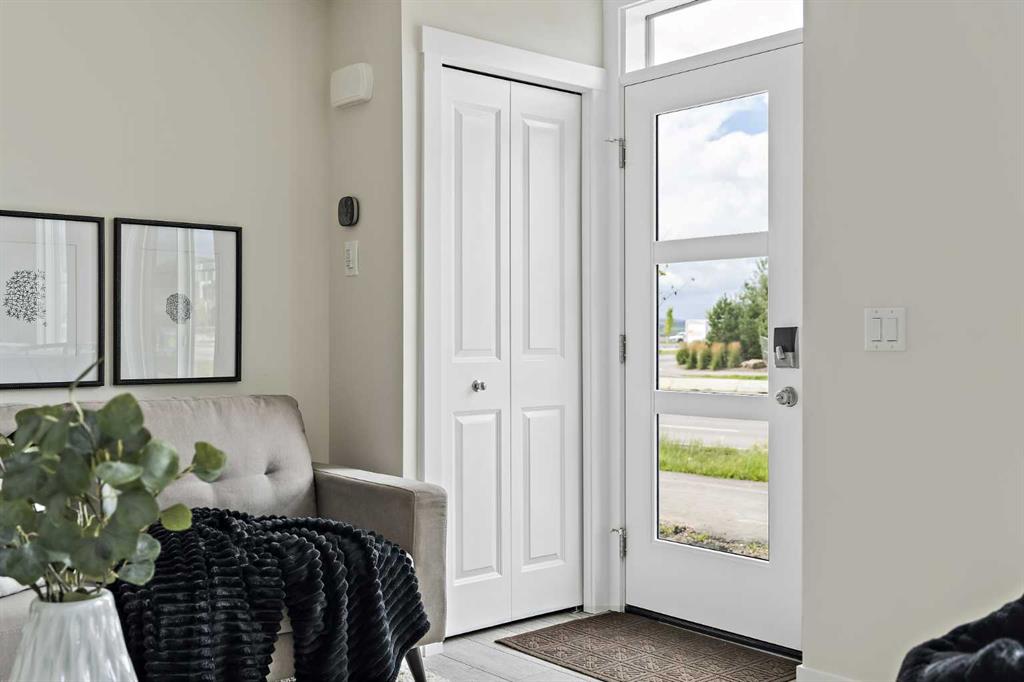
**ONLY 15 HOMES REMAINING!** LIMITED TIME PROMOTION: Purchasers can choose 2 of 3 exclusive incentives: free A/C supply and installation, free condo fees for 2 years, or $5,000 towards window coverings. Welcome to 301, 255 Rowmont Blvd NW - a thoughtfully designed, brand-new townhome by Brookfield Residential, located in the vibrant northwest community of Rockland Park. This Coltrane floorplan offers 500 sq. ft. of efficient, one-level living, featuring 1 bedroom and 1 bathroom - perfect for first-time buyers, downsizers, or investors seeking low-maintenance living with modern style. Step inside to a bright and functional open-concept layout that maximizes every square foot. The living, dining, and kitchen areas flow seamlessly together, creating an inviting space for both everyday living and entertaining. The kitchen is sleek and well-appointed, featuring upper cabinet crown detailing, stylish island pendant lighting, and contemporary finishes throughout, making it as practical as it is visually appealing. The spacious bedroom offers a comfortable retreat, while the full 4-piece bathroom is designed with clean, modern finishes. Thoughtful interior selections elevate the overall feel of the home, ensuring a cohesive and stylish design throughout. Additional upgrades include an air conditioning rough-in for future comfort, a gas line to the BBQ, and enhanced lighting features. Enjoy the added benefit of outdoor living space, perfect for morning coffee or relaxing at the end of the day. One parking stall is included for added convenience. With its north-facing exposure, this home offers a comfortable and balanced natural light experience throughout the day. Located in the nature-focused community of Rockland Park, residents enjoy access to scenic ridge pathways, parks, and year-round outdoor activities. Whether you're biking, hiking, or simply enjoying time outdoors, this community offers a lifestyle that blends convenience with connection to nature - all while being just a short drive from city amenities. **Please note: Photos are from a show home and may not reflect the exact unit or finishes.
Additional information
- MLS® ID
- A2307456
Interior Features
- Bedrooms
- 1
- Bathrooms
- 1
- Cooling
- Yes
- Heating
- Yes
- Basement
- No
Other Property Details
- Secondary Association Fee
- $46
- Secondary Association Fee Frequency
- Monthly
- Pets Allowed
- Yes
- New Construction
- Yes
Courtesy of Charles, Kevin French
Listing Contact: 403-267-0000
Data is supplied by Pillar 9™ MLS® System. Pillar 9™ is the owner of the copyright in its MLS® System. Data is deemed reliable but is not guaranteed accurate by Pillar 9™. The trademarks MLS®, Multiple Listing Service® and the associated logos are owned by The Canadian Real Estate Association (CREA) and identify the quality of services provided by real estate professionals who are members of CREA. Used under license.
©2026 by Pillar 9. All rights reserved.
Data last updated 7:39 PM UTC, 10/11/2026