3 Beds
3 Baths
1,113 sqft
C$414,900
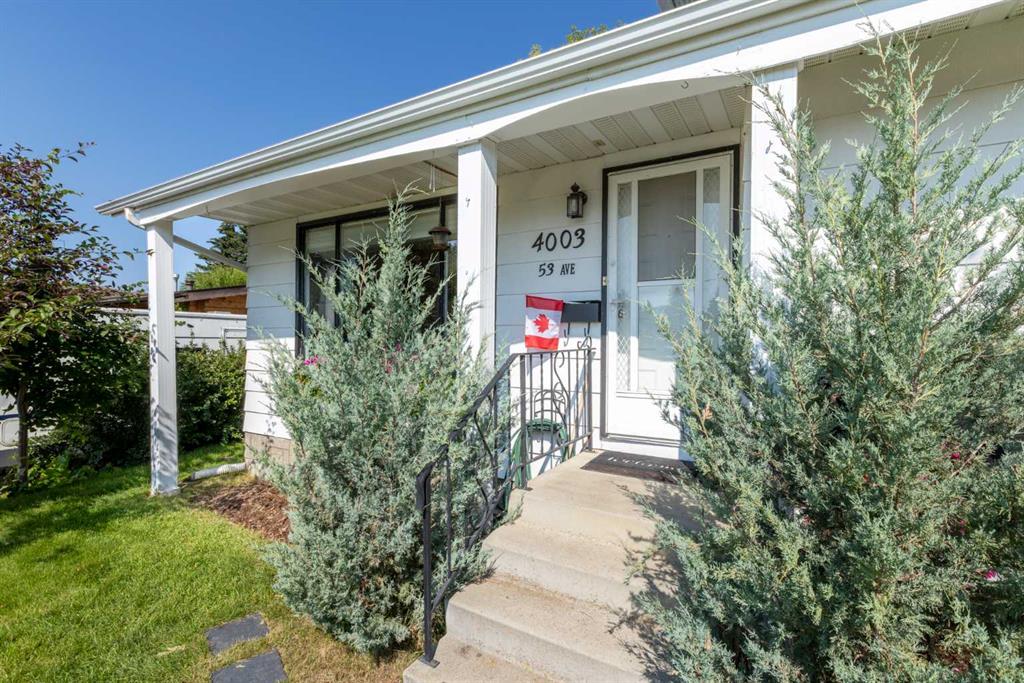
4003 53 Avenue, Innisfail Alberta, T4G 1G4
Price per sqftC$372.78
Built in1978
Property size1,113 sqft
Property typeResidential
Overview
Active
Listed Jul 16, 2026
Updated 3 weeks ago
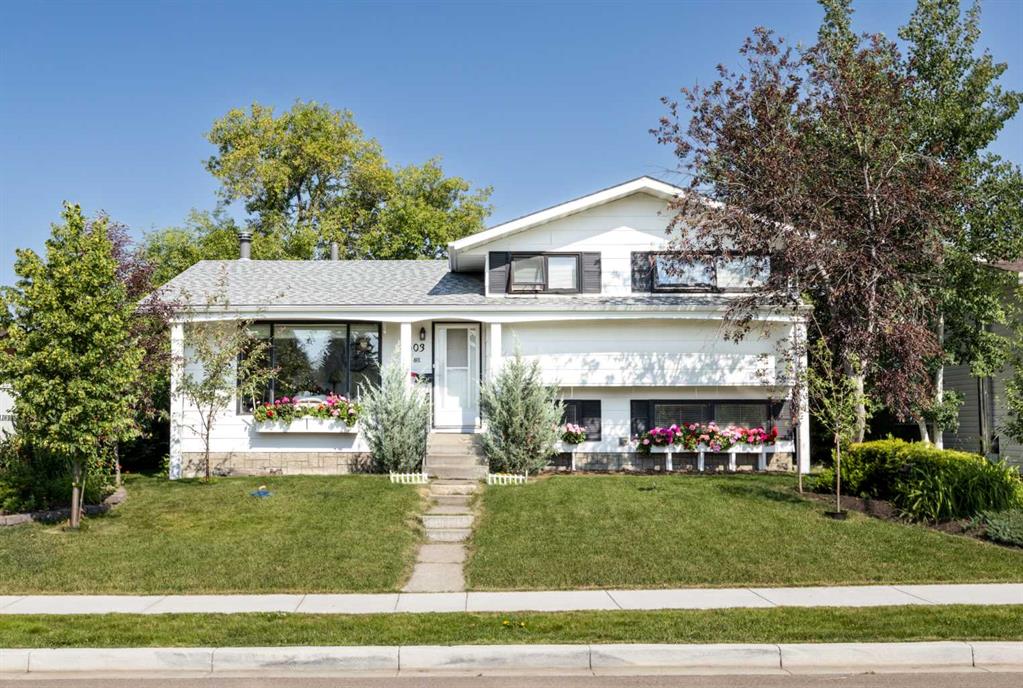
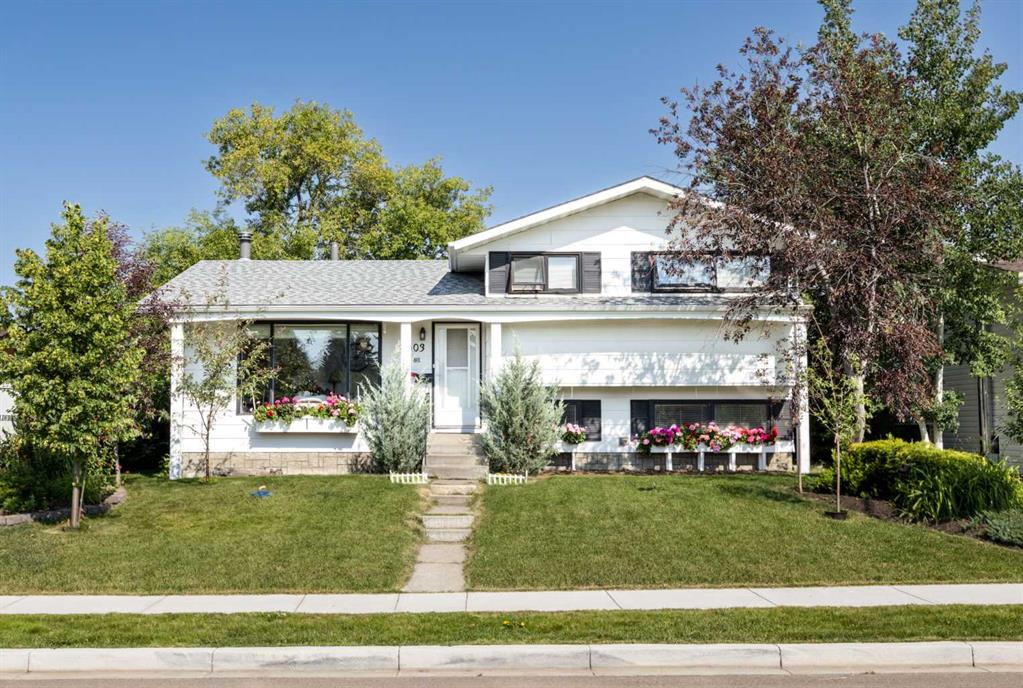
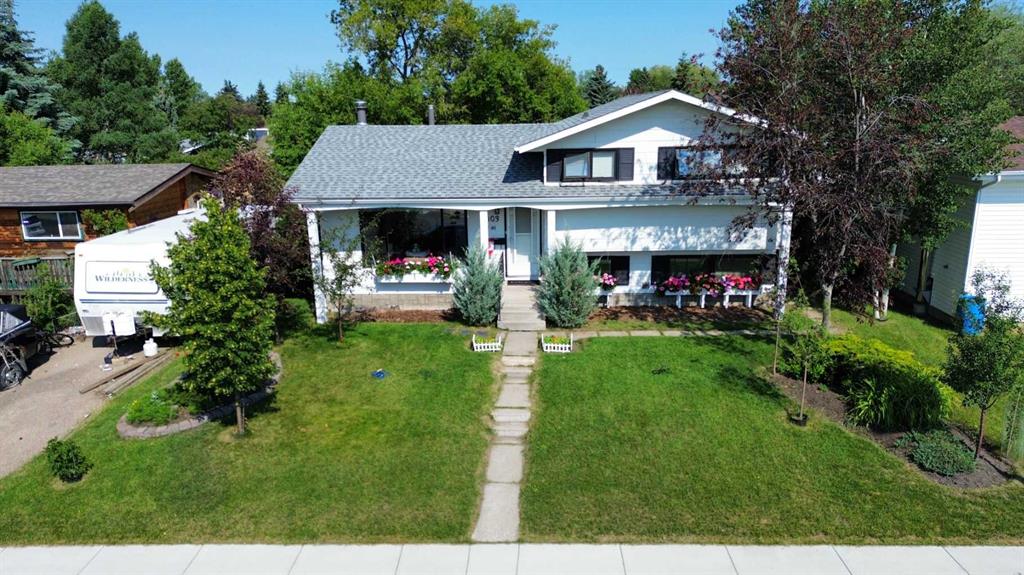
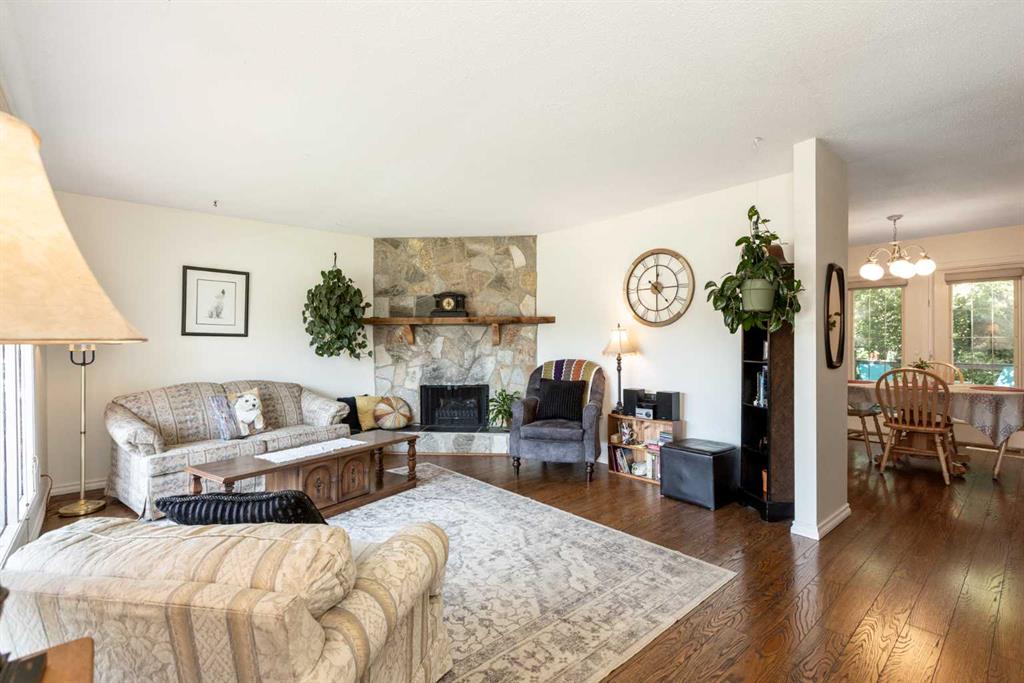
This home has been lovingly cared for by one family since it was built and is now ready to welcome its next chapter. Situated in a mature community within Innisfail, this well maintained 4 level split offers 3 bedrooms, 2.5 bathrooms, over 1,100 sq. ft. above grade, and an oversized 29'6" x 21'5" attached double garage with plenty of room for vehicles, storage, or a workshop. The bright and inviting main floor features a spacious living room centered around a cozy wood burning fireplace, an adjoining dining area, and an updated kitchen (2013) with plenty of cabinet and counter space which includes a nice dining room with convenient access to the deck and backyard. Upstairs you'll find three comfortable bedrooms, including the primary bedroom complete with its own 2 piece ensuite, along with a 3 piece main bathroom. The lower level features a spacious family room, a versatile den, and a convenient 3 piece bathroom with integrated laundry. The basement provides two additional flex spaces perfect for a games room, home gym, theatre room, hobby space, or playroom, along with plenty of storage. Important updates include the kitchen renovation, shingles (approximately 5-6 years on south west side of house & garage), furnace (approximately 6-8 years), hot water tank (2019), and resealed windows, providing peace of mind for years to come. Outside, enjoy the mature treed yard, fenced backyard, rear deck, balcony, and convenient back lane access. Ideally located close to schools, parks, walking trails, shopping, golf, and many other amenities, this is a fantastic opportunity to own a solid, well-cared-for family home in one of Innisfail's established neighbourhoods. Come see everything this wonderful property has to offer!
Additional information
- MLS® ID
- A2329781
Interior Features
- Bedrooms
- 3
- Bathrooms
- 3
- Fireplace
- Yes
- Heating
- Yes
- Basement
- Yes
Exterior Features
- Lot Size
- 0.15 Acres
Other Property Details
- Garage
- Yes
Courtesy of RE/MAX real estate central alberta, Shaun Steen
Listing Contact: 403-227-5571
Data is supplied by Pillar 9™ MLS® System. Pillar 9™ is the owner of the copyright in its MLS® System. Data is deemed reliable but is not guaranteed accurate by Pillar 9™. The trademarks MLS®, Multiple Listing Service® and the associated logos are owned by The Canadian Real Estate Association (CREA) and identify the quality of services provided by real estate professionals who are members of CREA. Used under license.
©2026 by Pillar 9. All rights reserved.
Data last updated 9:18 AM UTC, 10/10/2026