3 Beds
3 Baths
2,030 sqft
C$719,900
117 Topaz Place, Cochrane Alberta, T4C 3P1
Price per sqftC$354.63
Built in2026
Property size2,030 sqft
Property typeResidential
Overview
Active
Listed Oct 8, 2026
Updated 42h ago
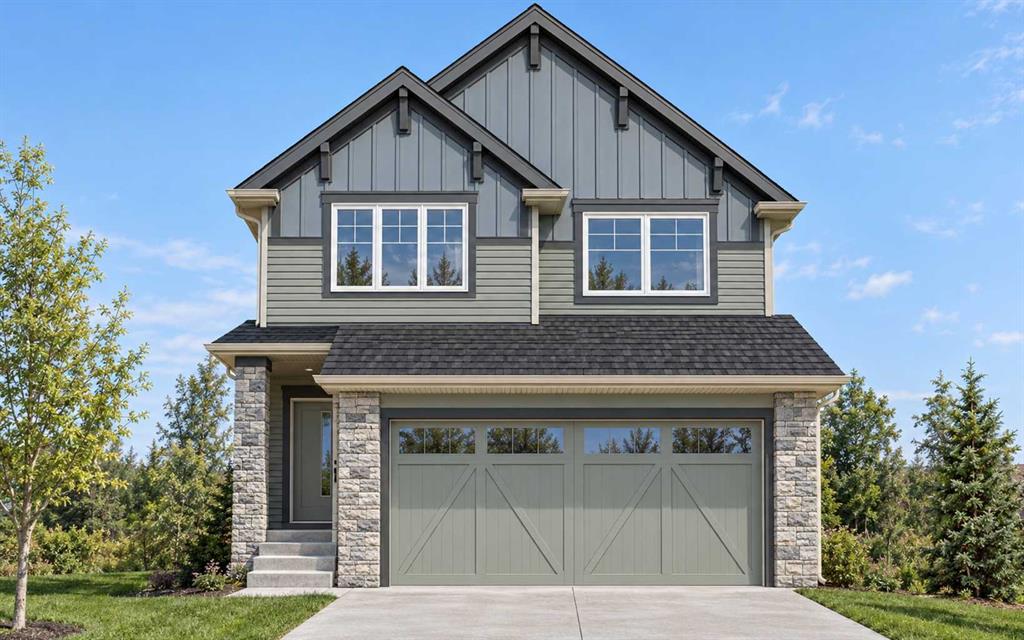
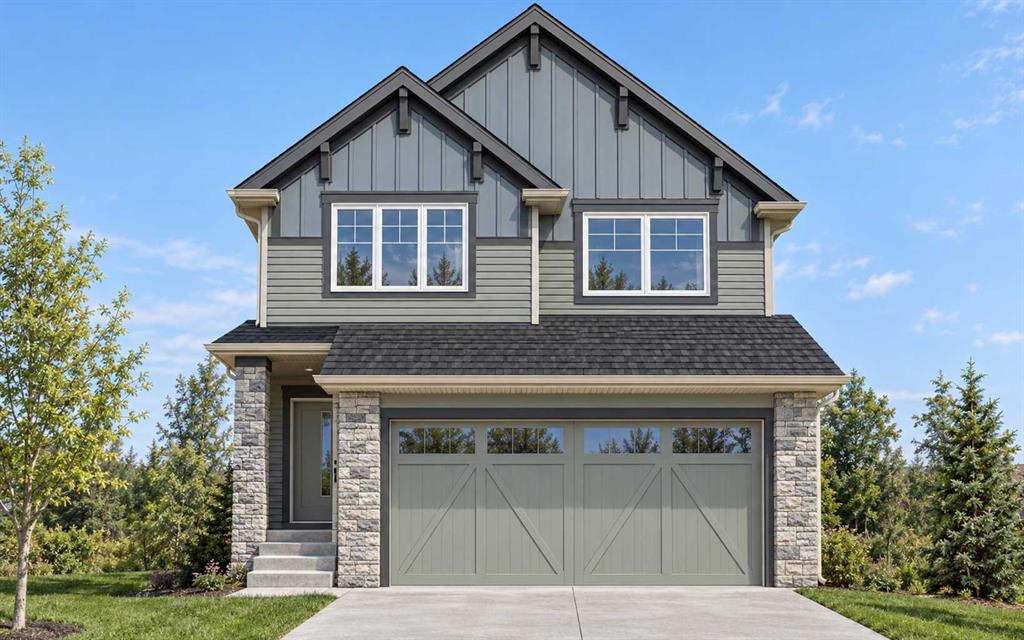
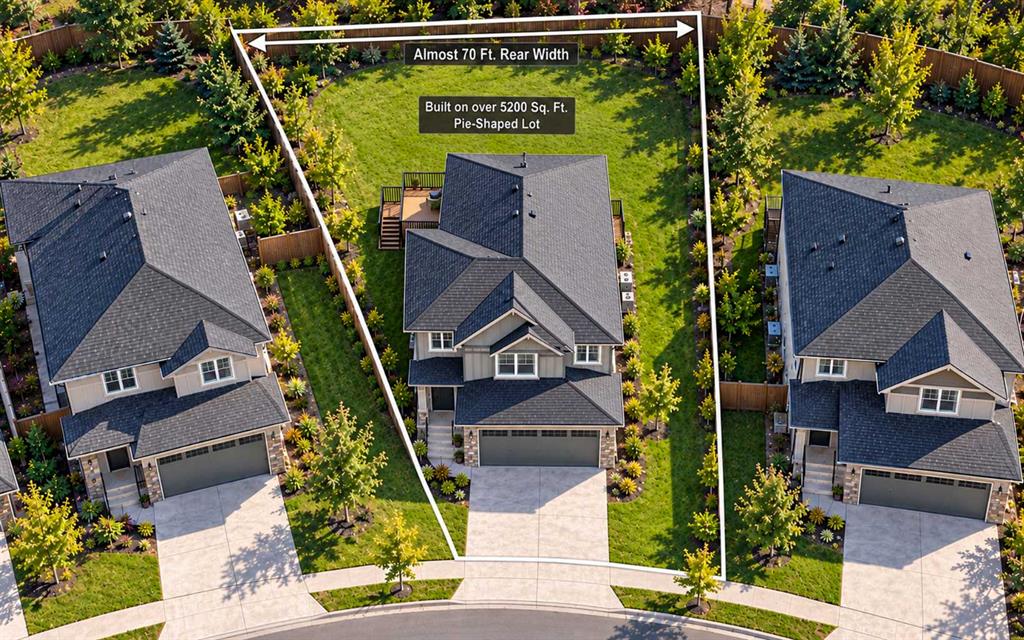
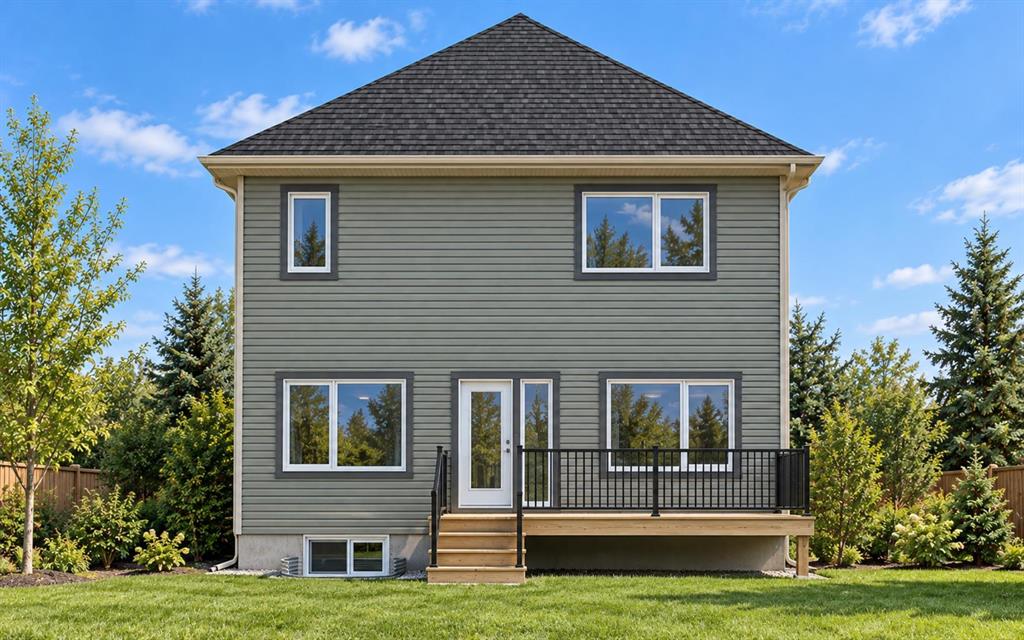
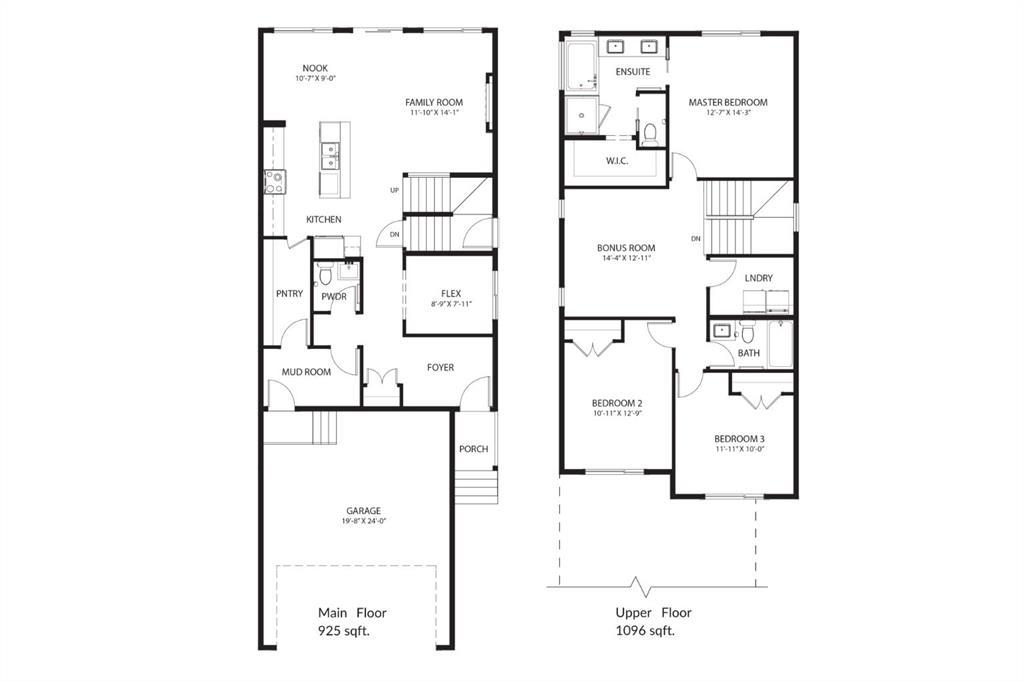
OVER 5,200 SQ. FT. PIE-SHAPED LOT | MASSIVE BACKYARD WITH ALMOST 70 FT. REAR WIDTH | 2,029.57 Sq. Ft. | 3 Bedrooms | 2.5 Bathrooms | Main Floor Den | Upstairs Bonus Room | Deck with BBQ Gas Line & Stairs | Double Attached Garage | Basement Side Entry! Discover a rare opportunity to enjoy a GENEROUS PIE-SHAPED LOT in a new development, offering exceptional outdoor space for children to play, gardening, summer gatherings and relaxing evenings. With ALMOST 70 FT. OF WIDTH AT THE BACK, this expansive backyard is a standout feature that is increasingly hard to find in new homes. Inside, the OPEN-CONCEPT MAIN FLOOR connects the family room, dining area and kitchen, creating a welcoming setting for everyday living and entertaining. An ELECTRIC FIREPLACE anchors the family room, while REAR EAST-FACING WINDOWS welcome bright morning light. Sliding patio doors lead to the DECK WITH BBQ GAS LINE AND STAIRS TO THE BACKYARD, making outdoor meals and access to the yard easy. The functional L-SHAPED KITCHEN features QUARTZ COUNTERTOPS and ALL KITCHEN APPLIANCES INCLUDED, complemented by a WALK-THROUGH PANTRY connected directly to the mudroom for convenient grocery unloading and organized storage. A MUDROOM BENCH WITH HOOKS provides a practical place for shoes, jackets and school bags, while the MAIN FLOOR DEN offers a separate space for a home office or children’s play area. Upstairs, discover 3 BEDROOMS, a BONUS ROOM ideal for family movie nights and the convenience of UPPER-FLOOR LAUNDRY. The primary retreat features a WALK-IN CLOSET and an ENSUITE WITH DUAL VANITY, TUB AND SEPARATE STANDING SHOWER. The unfinished basement offers future development potential with a SIDE ENTRY, UPGRADED 9 FT. CEILING, 2 WINDOWS and a CORNER MECHANICAL ROOM positioned to maximize usable floor space. A DOUBLE ATTACHED GARAGE adds everyday convenience and sheltered parking, with a GAS LINE for a future compatible appliance or heater. The LIST PRICE INCLUDES GST, and eligible first-time home buyers may qualify for the FIRST-TIME HOME BUYERS’ GST REBATE, potentially reducing the upfront amount payable through a builder credit, subject to eligibility and agreement with the builder. Scheduled for NOVEMBER COMPLETION, this home offers the opportunity for a fresh beginning just before the holidays. PHOTOS ARE FROM A SIMILAR COMPLETED HOME. Exterior images are conceptual. Book your showing today to explore the layout, discover the backyard’s potential and get all your questions answered!
Additional information
- MLS® ID
- A2350645
Interior Features
- Bedrooms
- 3
- Bathrooms
- 3
- Fireplace
- Yes
- Heating
- Yes
- Basement
- Yes
Exterior Features
- Lot Size
- 0.12 Acres
Other Property Details
- Garage
- Yes
- New Construction
- Yes
Courtesy of Century 21 Bravo Realty, Harjinder Sandhu
Listing Contact: 403-900-9000
Data is supplied by Pillar 9™ MLS® System. Pillar 9™ is the owner of the copyright in its MLS® System. Data is deemed reliable but is not guaranteed accurate by Pillar 9™. The trademarks MLS®, Multiple Listing Service® and the associated logos are owned by The Canadian Real Estate Association (CREA) and identify the quality of services provided by real estate professionals who are members of CREA. Used under license.
©2026 by Pillar 9. All rights reserved.
Data last updated 9:28 PM UTC, 10/10/2026