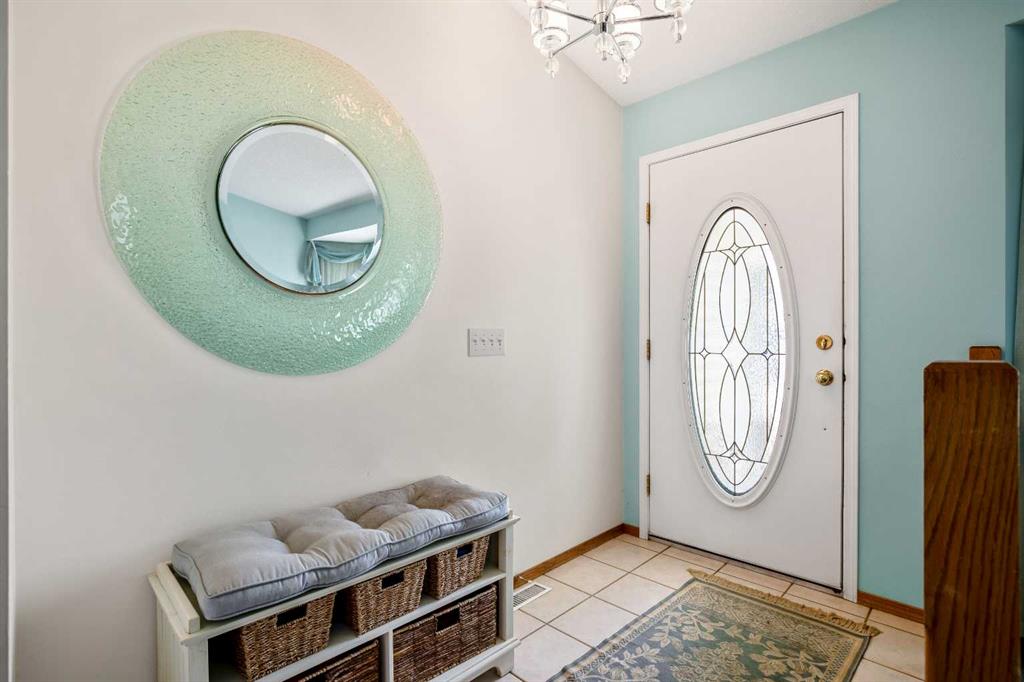
4 Beds
4 Baths
2,115 sqft
C$739,900
1120 High Country Drive NW, High River Alberta, T1V 1E2
Price per sqftC$349.83
Built in1994
Property size2,115 sqft
Property typeResidential
Overview
Active
Listed Jun 24, 2026
Updated 10 days ago
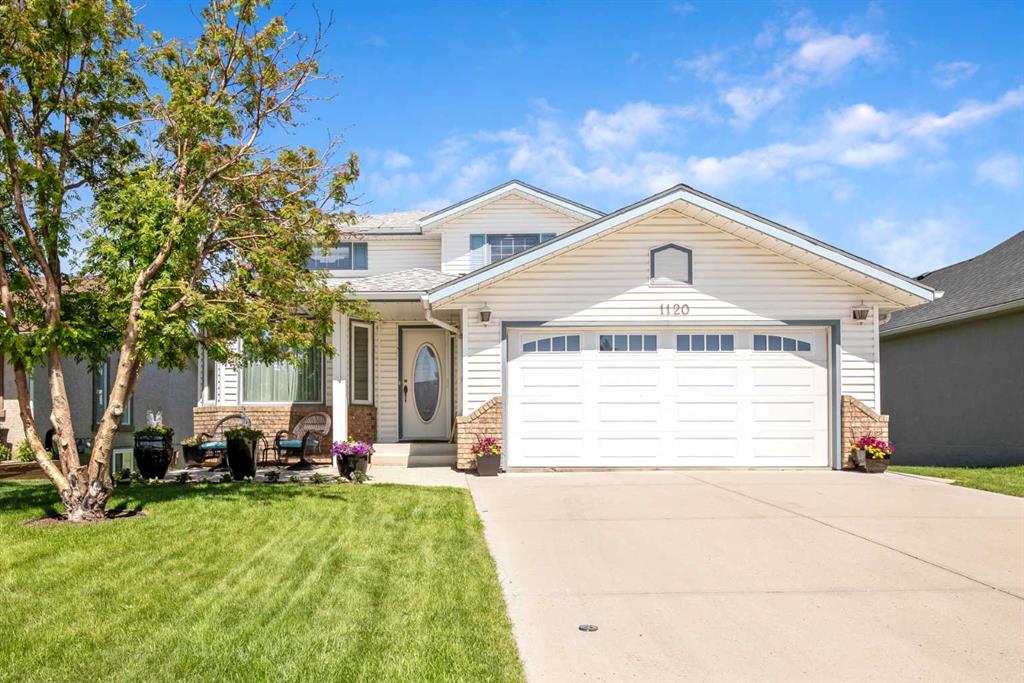
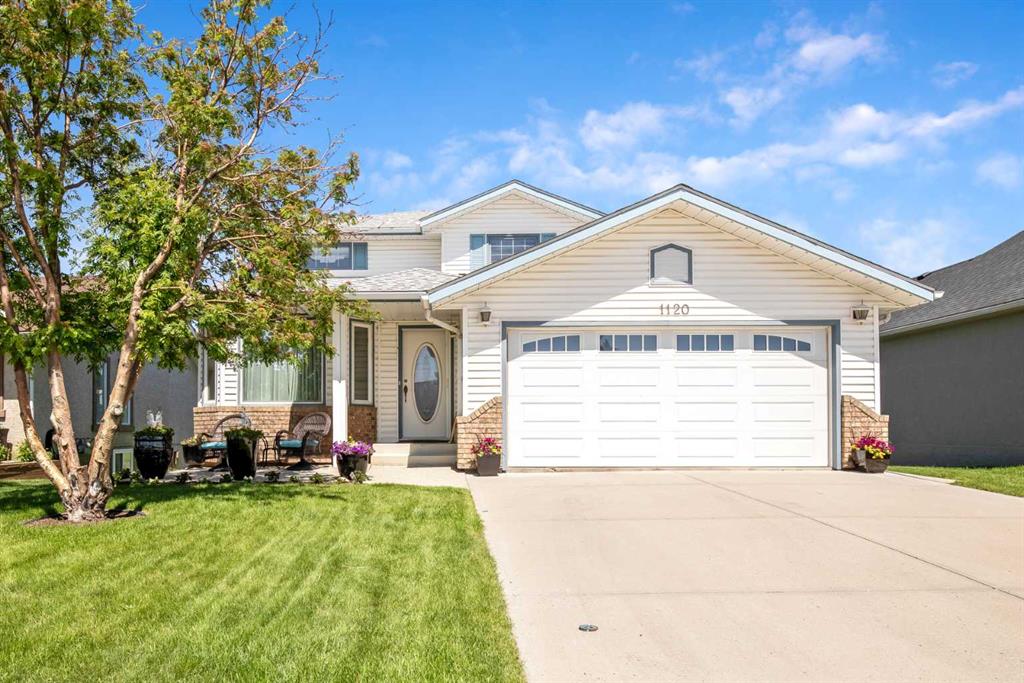
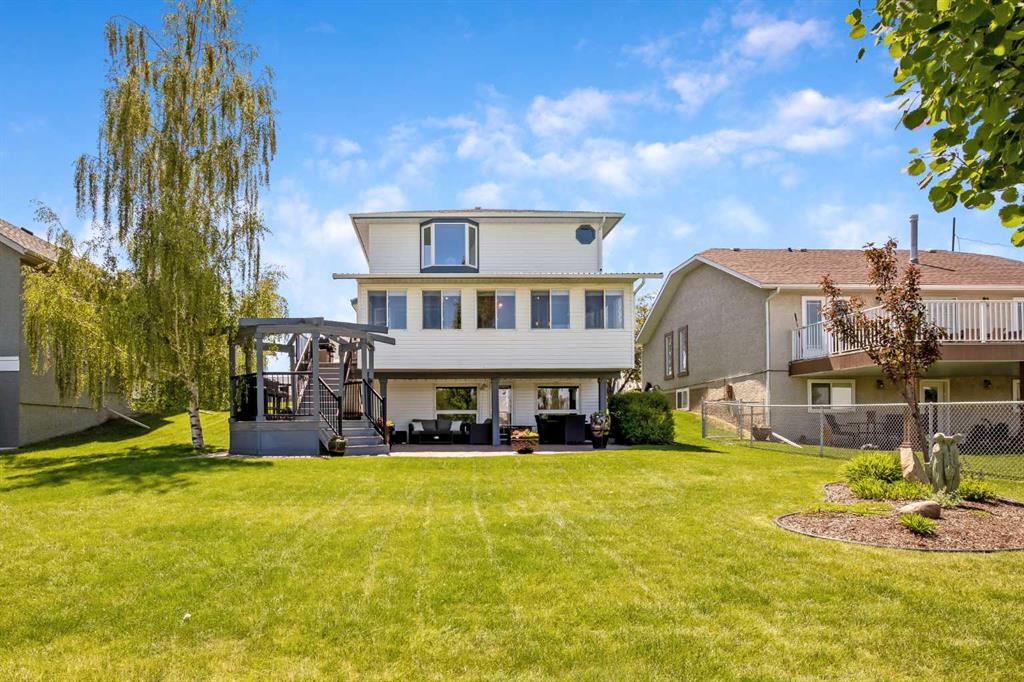
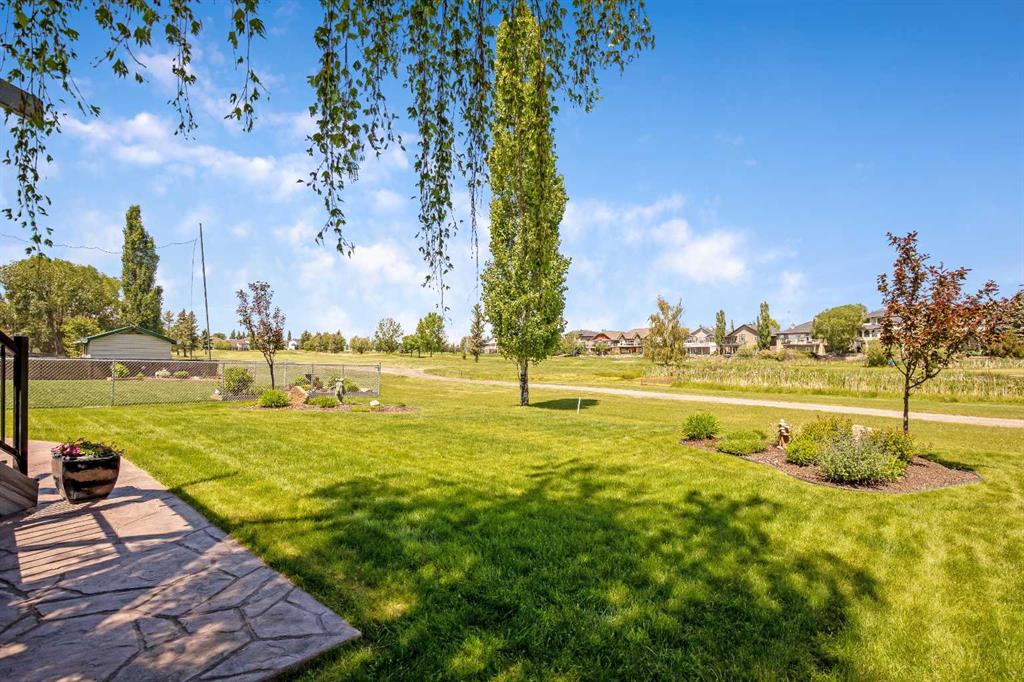
A rare opportunity to own a beautiful 2-storey home backing onto the golf course. This spacious 2,114 sq. ft. of living space features a fully developed walkout basement and a four-season sunroom with stunning views of the greens. The main floor offers timeless oak cabinetry, a functional kitchen with an island, and a family room featuring a gas fireplace and built-in bookcases. The lower level is designed for entertaining, complete with a bar, wine room, fourth bedroom, and a three-piece bath. Outdoor living is exceptional, featuring a tiered deck, a hexagon gazebo, a stamped concrete patio, and underground sprinklers. With four bedrooms, four bathrooms, and extensive upgrades throughout, this home perfectly blends comfort and style. This one is "fore" you!
Additional information
- MLS® ID
- A2321426
Interior Features
- Bedrooms
- 4
- Bathrooms
- 4
- Fireplace
- Yes
- Heating
- Yes
- Basement
- Yes
Exterior Features
- Lot Size
- 0.17 Acres
Other Property Details
- Garage
- Yes
Courtesy of Royal LePage Solutions, Barry Harvey
Listing Contact: 403-807-7839
Data is supplied by Pillar 9™ MLS® System. Pillar 9™ is the owner of the copyright in its MLS® System. Data is deemed reliable but is not guaranteed accurate by Pillar 9™. The trademarks MLS®, Multiple Listing Service® and the associated logos are owned by The Canadian Real Estate Association (CREA) and identify the quality of services provided by real estate professionals who are members of CREA. Used under license.
©2026 by Pillar 9. All rights reserved.
Data last updated 4:26 PM UTC, 10/11/2026