3 Beds
3 Baths
1,206 sqft
C$380,000
153 Everstone Place SW, Calgary Alberta, T2Y 4H8
Price per sqftC$315.09
Built in2001
Property size1,206 sqft
Property typeTownhomes
Overview
Active
Pending
Listed Sep 11, 2026
Updated 9 days ago
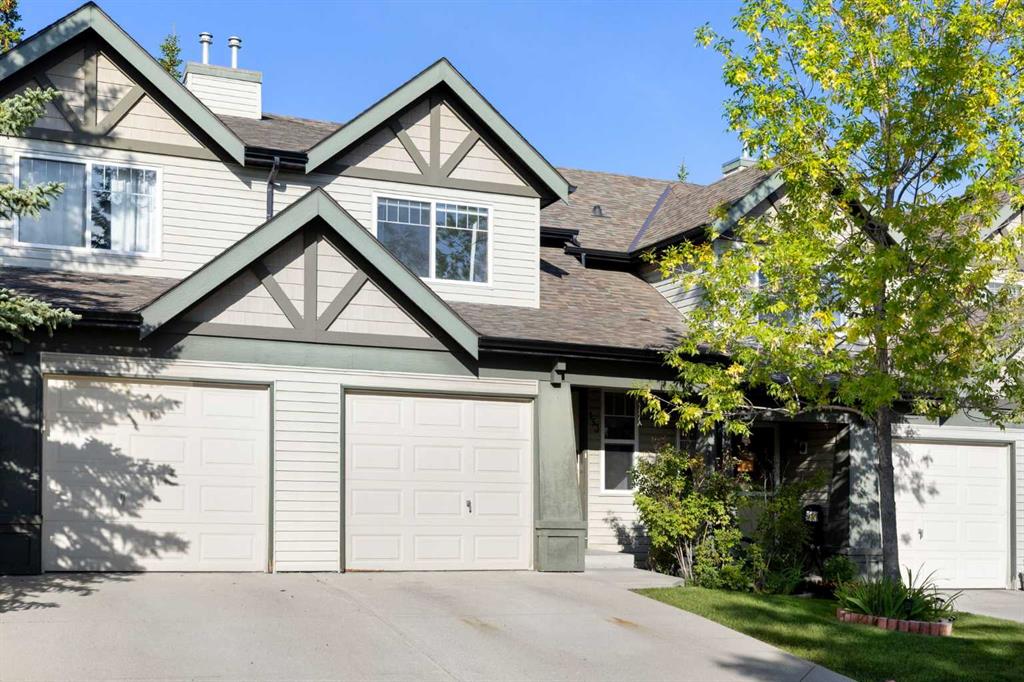
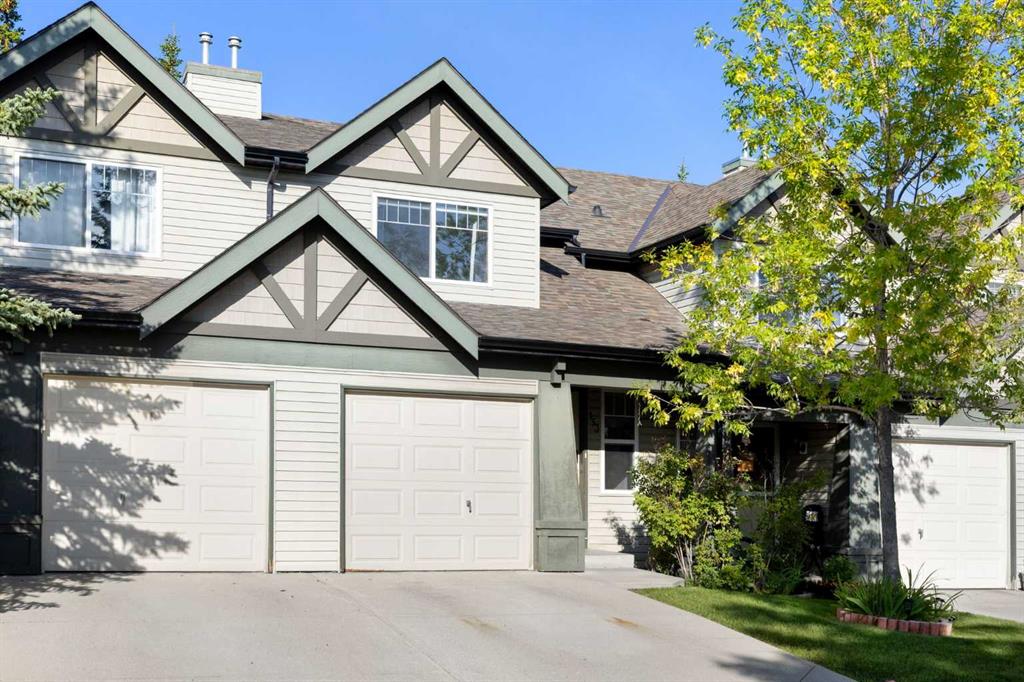
Welcome to this great 2-storey townhouse featuring a single attached garage and a fantastic location backing onto green space. With a functional layout and plenty of living space, this home is perfect for a couple or young family.
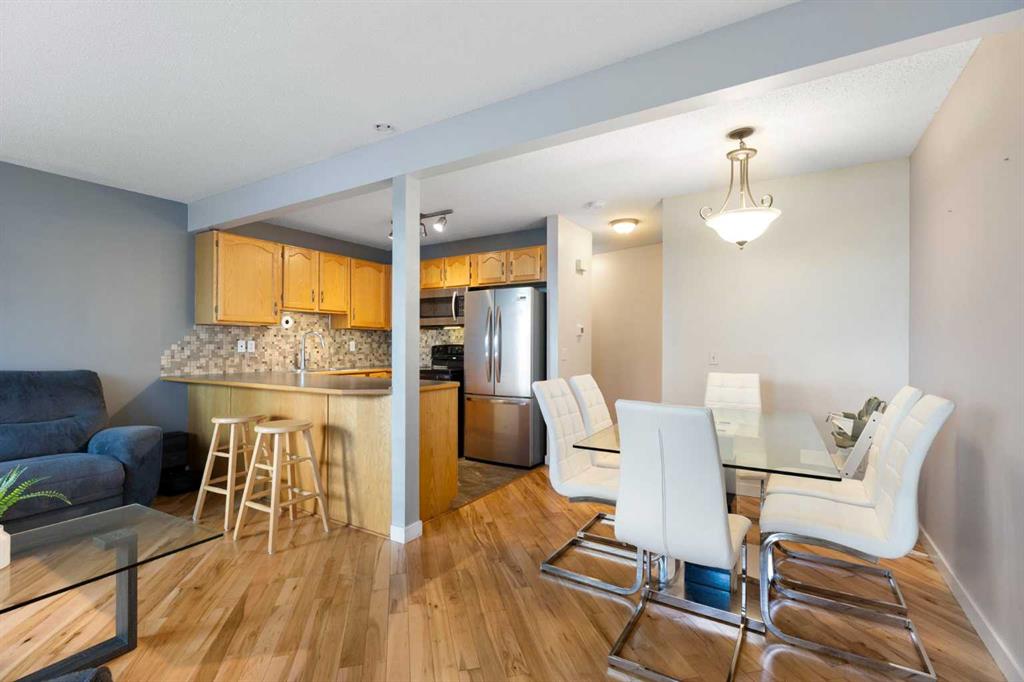
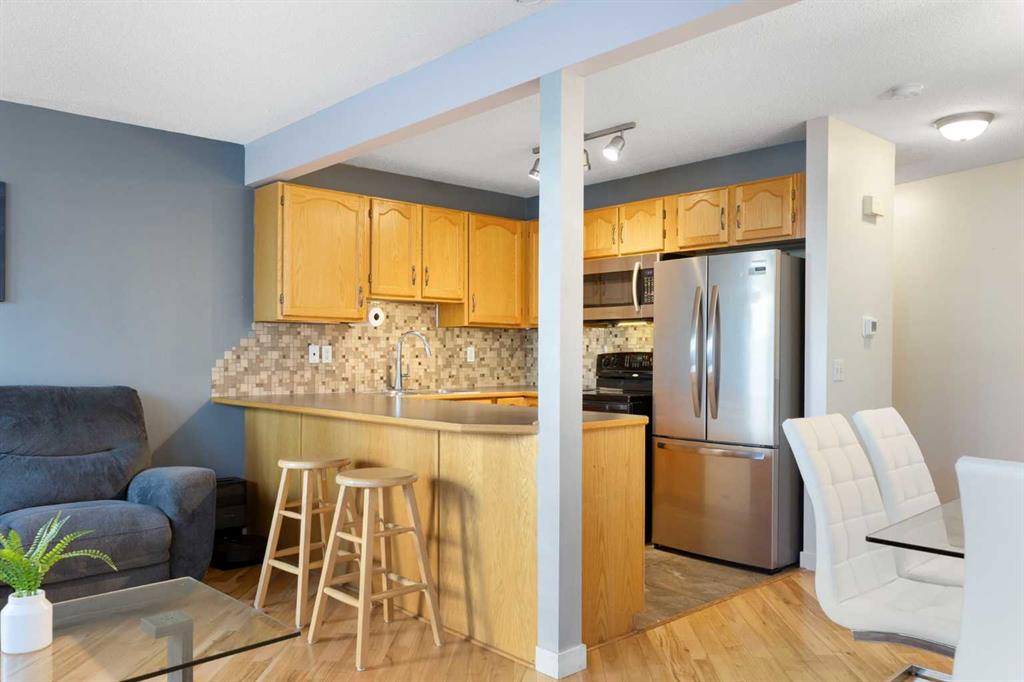
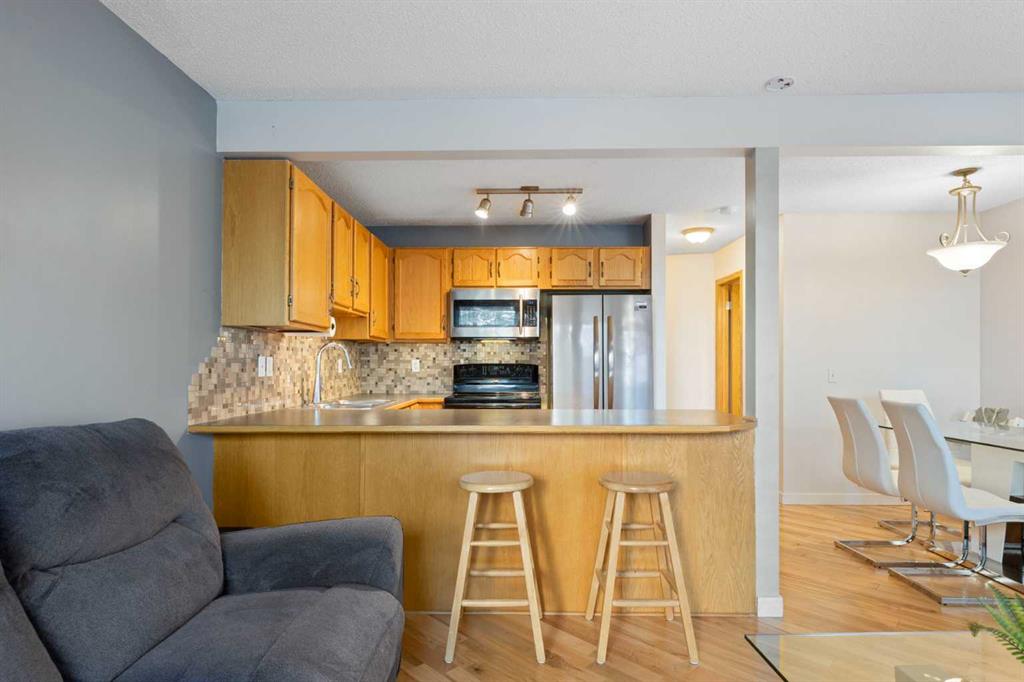
The welcoming foyer is separate from the main living areas and leads into a bright, comfortable main floor. The kitchen offers fantastic counter space, a good-sized eating bar and a dedicated dining area, making it both practical and great for entertaining. The spacious family room features a cozy gas fireplace and lots of natural light from the additional windows and large sliding doors that lead to the back patio.
Step outside and enjoy a super backyard patio with green space right behind the unit—perfect for the kids to play. A playground is also just steps away. The added convenience of visitor parking directly off the back patio makes entertaining friends and family easy. Air conditioning keeps the home comfortable during the warmer months.
The fully developed basement adds even more usable space, featuring a large family room that would make an excellent theatre room or playroom, along with its own 3-piece bathroom. A separate laundry area and plenty of storage complete the lower level.
The location is another great feature, with easy access to Stoney Trail, making trips to the mountains and around the city convenient. Costco and a variety of shopping and amenities are also close by.
This is a well-cared-for complex and a home that offers a great combination of space, functionality and outdoor living. 3 bedrooms, 2.5 bathrooms, attached garage, developed basement, green space, playground nearby, air conditioning and a great location—this one won’t last long!
Additional information
- MLS® ID
- A2344592
- Available from
- November 30, 2026
Interior Features
- Bedrooms
- 3
- Bathrooms
- 3
- Fireplace
- Yes
- Cooling
- Yes
- Heating
- Yes
- Basement
- Yes
Exterior Features
- Lot Size
- 0.04 Acres
Other Property Details
- Garage
- Yes
- Pets Allowed
- Yes
Courtesy of RE/MAX First, Dave Rhydderch
Listing Contact: 403-278-2900
Data is supplied by Pillar 9™ MLS® System. Pillar 9™ is the owner of the copyright in its MLS® System. Data is deemed reliable but is not guaranteed accurate by Pillar 9™. The trademarks MLS®, Multiple Listing Service® and the associated logos are owned by The Canadian Real Estate Association (CREA) and identify the quality of services provided by real estate professionals who are members of CREA. Used under license.
©2026 by Pillar 9. All rights reserved.
Data last updated 9:55 AM UTC, 10/11/2026