2 Beds
1 Bath
762 sqft
C$189,900
11620 Elbow Drive SW Unit: 914, Calgary Alberta, T2W 3L6
Price per sqftC$249.21
Built in1977
Property size762 sqft
Property typeCondominium
Overview
Active
Pending
Listed Oct 2, 2026
Updated 6 days ago
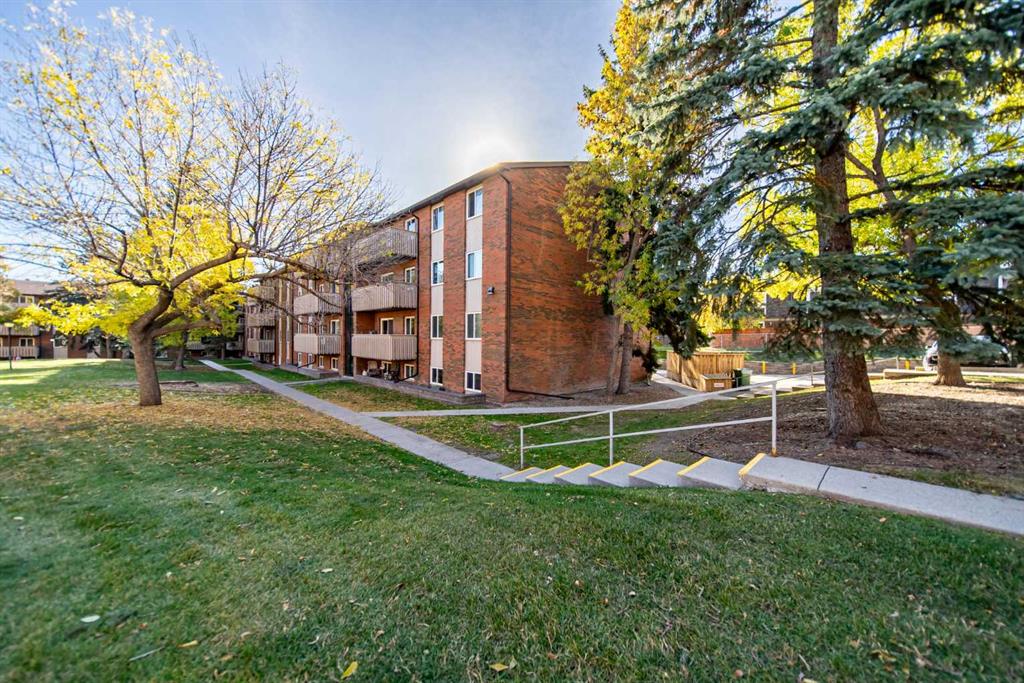
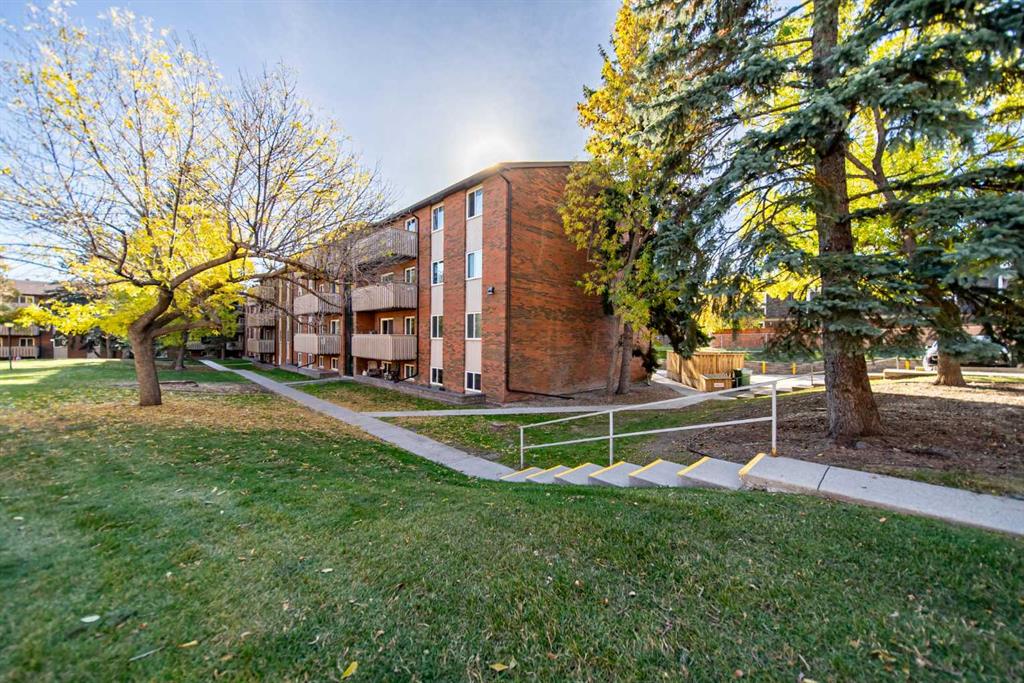
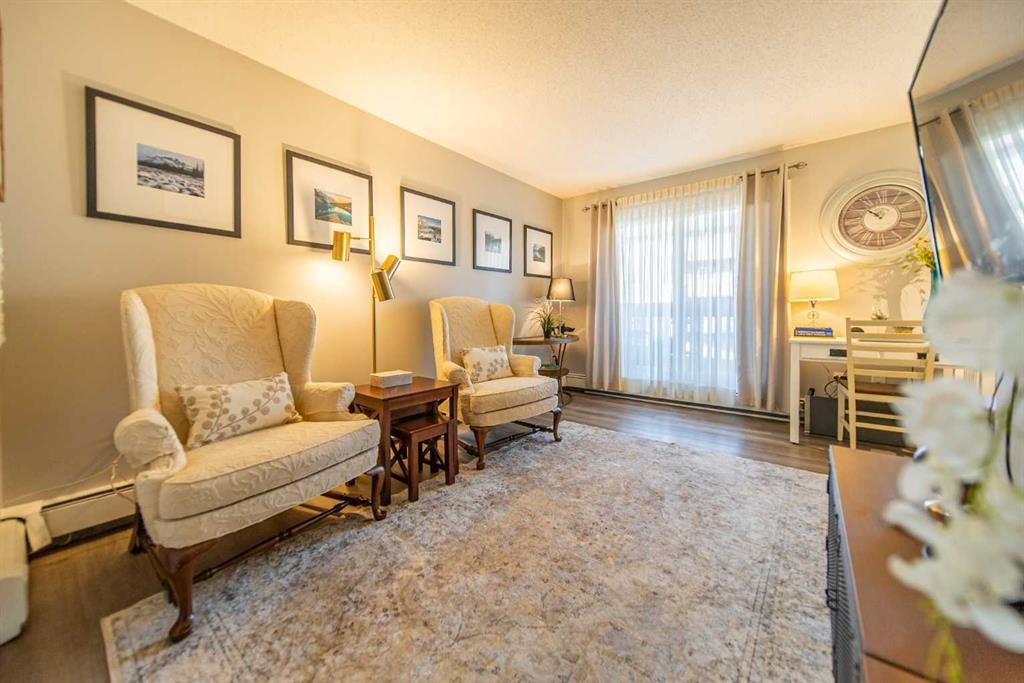
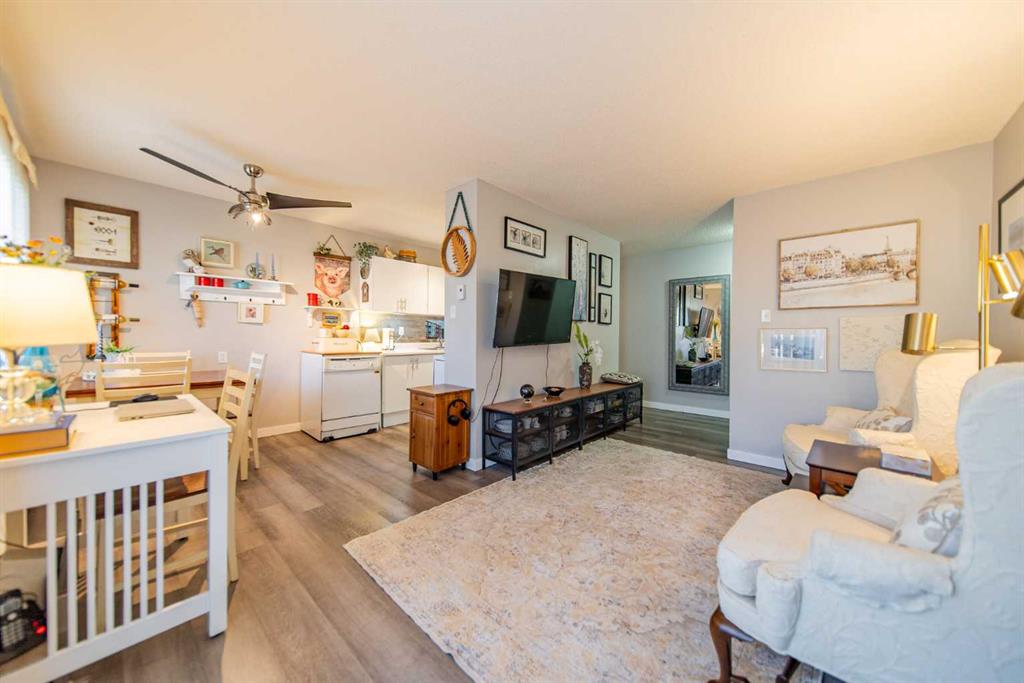
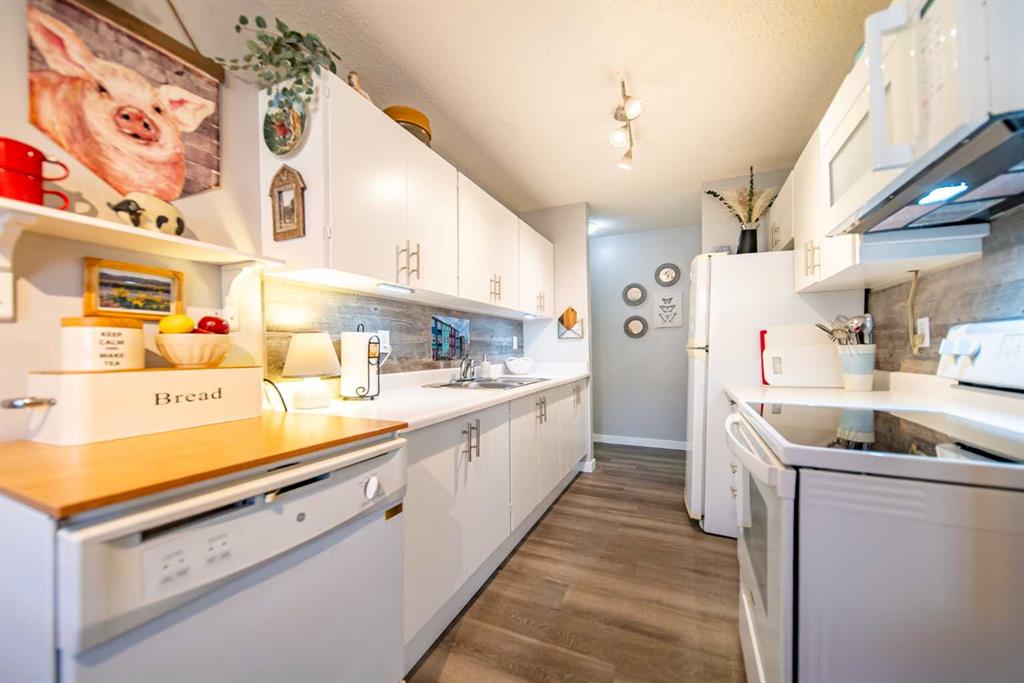
Welcome home to this beautifully appointed and meticulously maintained condo, featuring two bedrooms, a versatile flex space, and one full bathroom, all complemented by peaceful courtyard views in the established community of Canyon Meadows. Conveniently located with quick access to Anderson Road and Elbow Drive, this home offers both comfort and convenience. The thoughtfully designed floor plan features a spacious living room that opens directly onto a balcony overlooking a quiet, shared green space; a bright, light kitchen provides a welcoming atmosphere, while two well-appointed bedrooms are thoughtfully situated down the hallway for added privacy. A versatile flex space offers the perfect opportunity for a home office, den, or additional storage. Grey-toned vinyl plank flooring throughout adds a modern touch while remaining easy to maintain. Recent updates include new ceiling fan light fixtures, front entry closet with built-in storage, bathroom vanity, microwave hood fan and new double stainless steel sink. Enjoy the added value of condo fees that include all utilities, an assigned parking stall with a plug-in, and convenient access to nearby laundry facilities. Fish Creek Provincial Park, Canyon Meadows Golf Course, Canyon Meadows Aquatic Centre, and Southcentre Mall, all just a short drive away. Whether you’re a first-time homebuyer, investor, young family, empty nester, or looking to downsize, this property offers excellent versatility to suit a variety of lifestyles. Don’t miss the opportunity to make this inviting Canyon Meadows condo your own. Book your showing today! ***OPEN HOUSE Sunday October 4 CANCELLED***
Additional information
- MLS® ID
- A2349676
- Available from
- November 25, 2026
Interior Features
- Bedrooms
- 2
- Bathrooms
- 1
- Heating
- Yes
- Basement
- No
Courtesy of CIR Realty, Andrea McKen
Listing Contact: 403-836-8559
Data is supplied by Pillar 9™ MLS® System. Pillar 9™ is the owner of the copyright in its MLS® System. Data is deemed reliable but is not guaranteed accurate by Pillar 9™. The trademarks MLS®, Multiple Listing Service® and the associated logos are owned by The Canadian Real Estate Association (CREA) and identify the quality of services provided by real estate professionals who are members of CREA. Used under license.
©2026 by Pillar 9. All rights reserved.
Data last updated 7:46 PM UTC, 10/11/2026