3 Beds
3 Baths
2,235 sqft
C$718,800
26 Carringwood Street NW, Calgary Alberta, T3P 2A8
Price per sqftC$321.61
Built in2023
Property size2,235 sqft
Property typeResidential
Overview
Active
Listed Aug 25, 2026
Updated 2 weeks ago
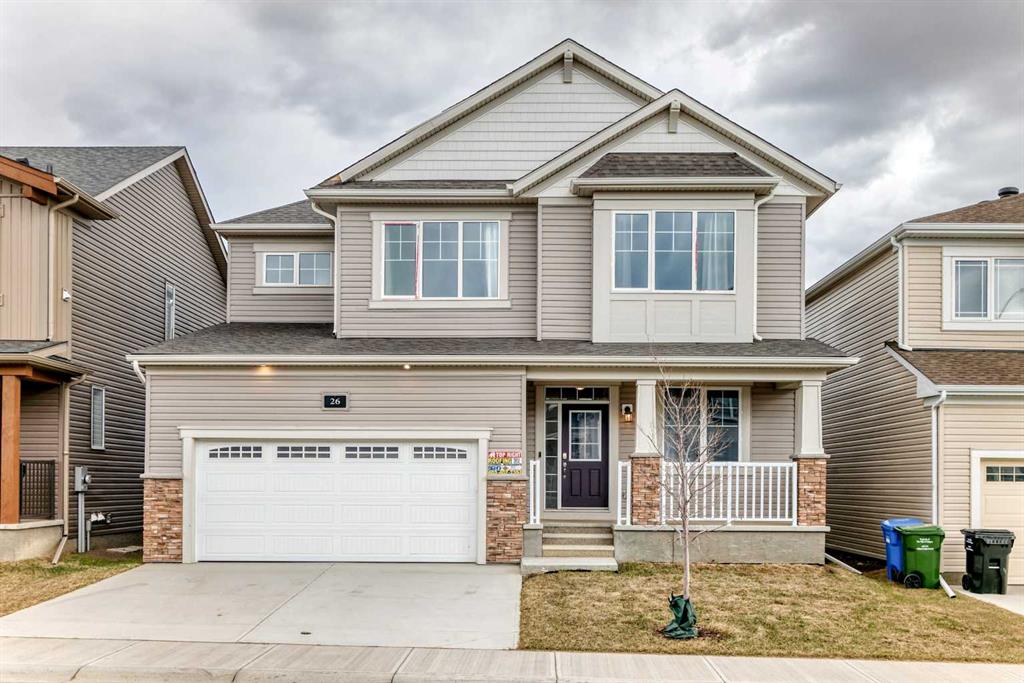
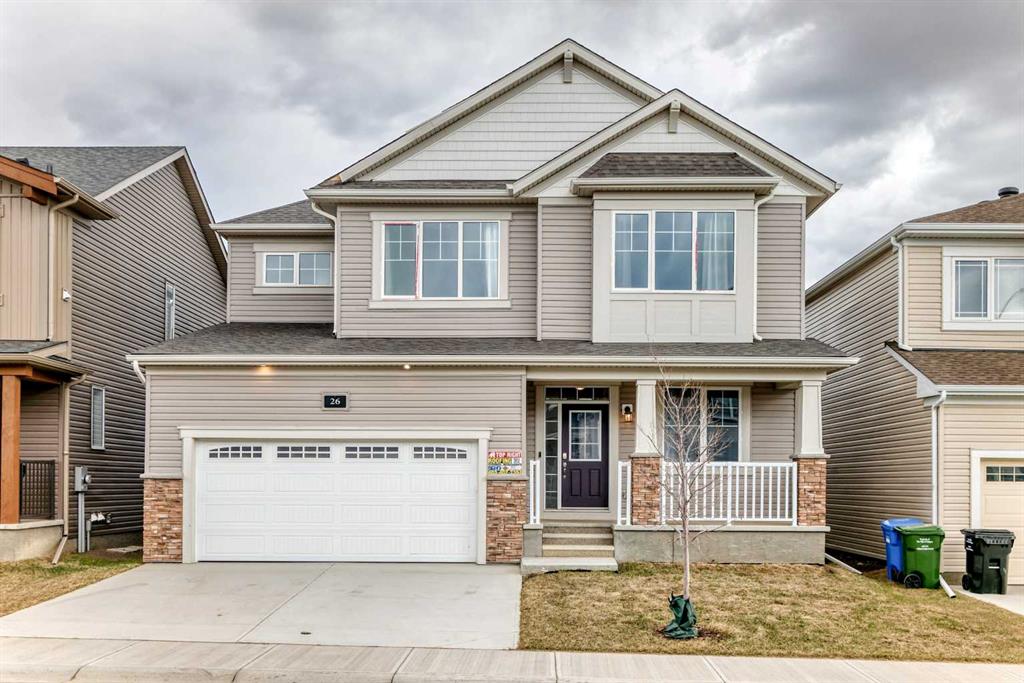
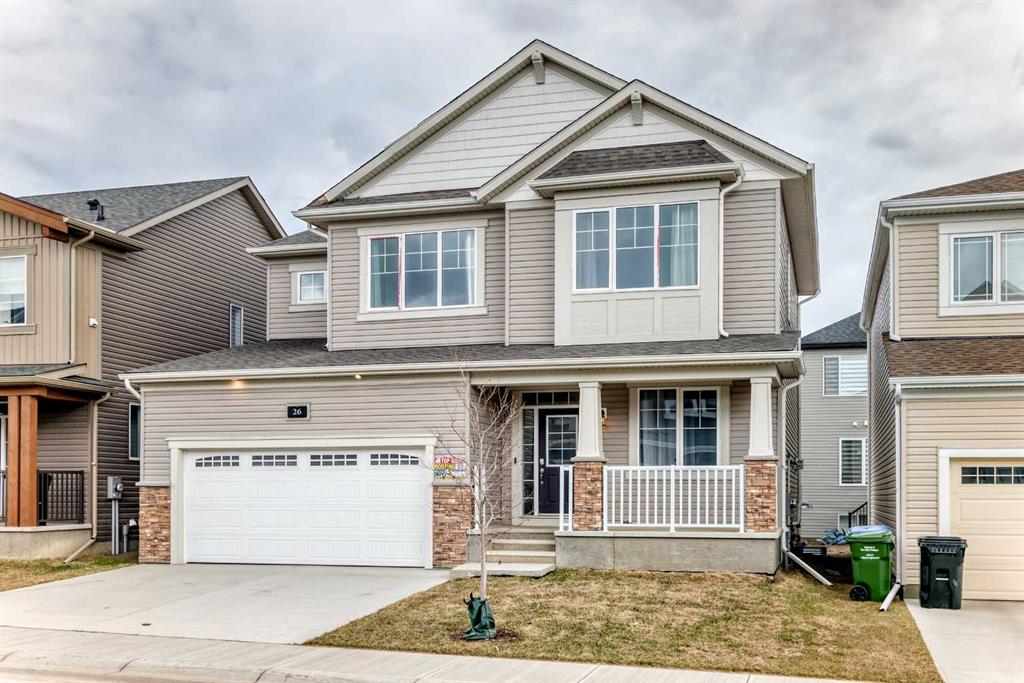
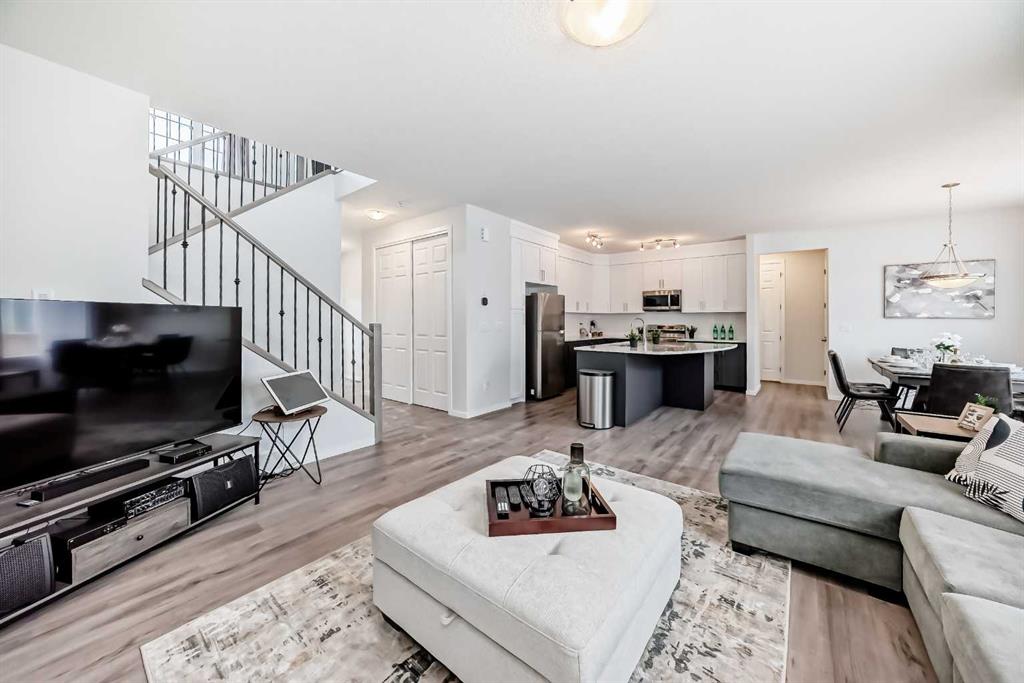
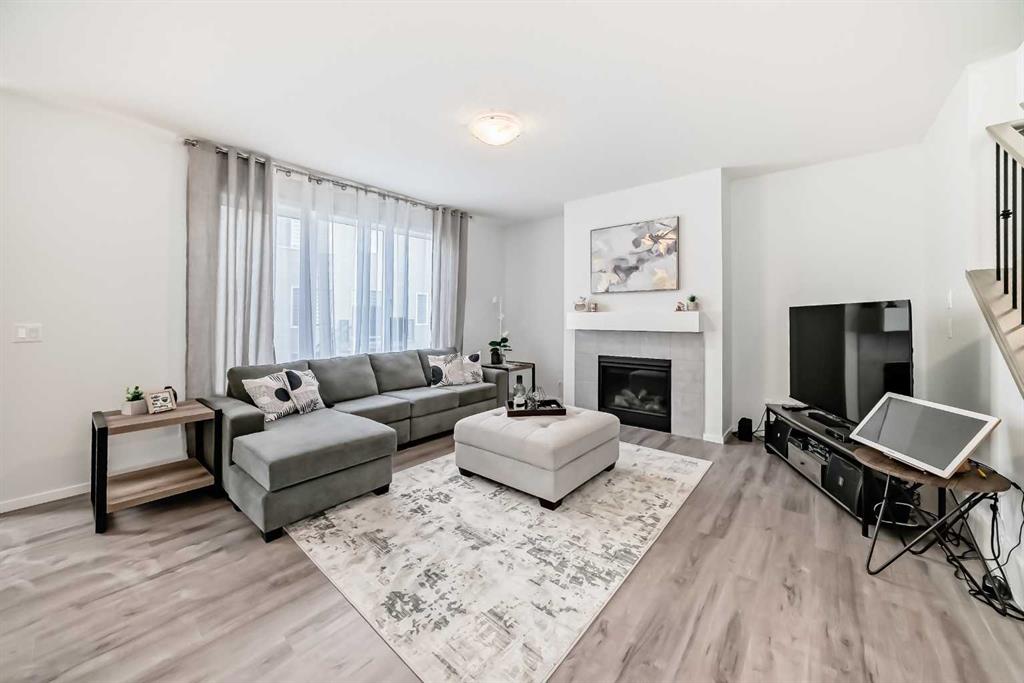
Welcome to 26 Carringwood NW, located in the highly sought-after Carrington community! This stunning approx. 2,200 sq. ft. double-car garage detached home sits on a premium 44’ lot and showcases the popular “Maclaren Model” by Mattamy. Thoughtfully upgraded throughout, this home features 9’ ceilings on both the main and second floors, upgraded vinyl plank flooring on the main level, elegant iron pickets, and upgraded 8’ interior doors. The main floor offers a bright and spacious library with extended windows, perfect for a home office or study. The open-concept gourmet kitchen is designed to impress, complete with an oversized quartz breakfast bar, quartz countertops, full-height cabinetry, and a spacious walk-in pantry. The oversized family room with a cozy gas fireplace is ideal for both relaxing and entertaining, while large, extended windows throughout the home fill the space with natural light. Upstairs, enjoy a functional layout with a versatile loft—perfect for movie nights or family gatherings. Bedrooms 2 and 3 both feature walk-in closets, providing ample storage. The primary retreat offers a spacious walk-in closet and a private ensuite with a relaxing bathtub. Additional highlights include a convenient mudroom, a separate side entrance to the basement, and 9' high-ceiling foundation—offering excellent potential for future basement development. Experience inspired living in Carrington—a vibrant and growing community where you can live, play, and thrive.
Additional information
- MLS® ID
- A2340056
Interior Features
- Bedrooms
- 3
- Bathrooms
- 3
- Fireplace
- Yes
- Heating
- Yes
- Basement
- Yes
Exterior Features
- Lot Size
- 0.08 Acres
Other Property Details
- Garage
- Yes
Courtesy of First Place Realty, Ken Fok
Listing Contact: 403-547-8401
Data is supplied by Pillar 9™ MLS® System. Pillar 9™ is the owner of the copyright in its MLS® System. Data is deemed reliable but is not guaranteed accurate by Pillar 9™. The trademarks MLS®, Multiple Listing Service® and the associated logos are owned by The Canadian Real Estate Association (CREA) and identify the quality of services provided by real estate professionals who are members of CREA. Used under license.
©2026 by Pillar 9. All rights reserved.
Data last updated 7:03 AM UTC, 10/11/2026