3 Beds
3 Baths
1,949 sqft
C$665,000
341 Baneberry Way SW, Airdrie Alberta, T4B 5S1
Price per sqftC$341.20
Built in2024
Property size1,949 sqft
Property typeResidential
Overview
Active
Listed Aug 11, 2026
Updated 5 days ago
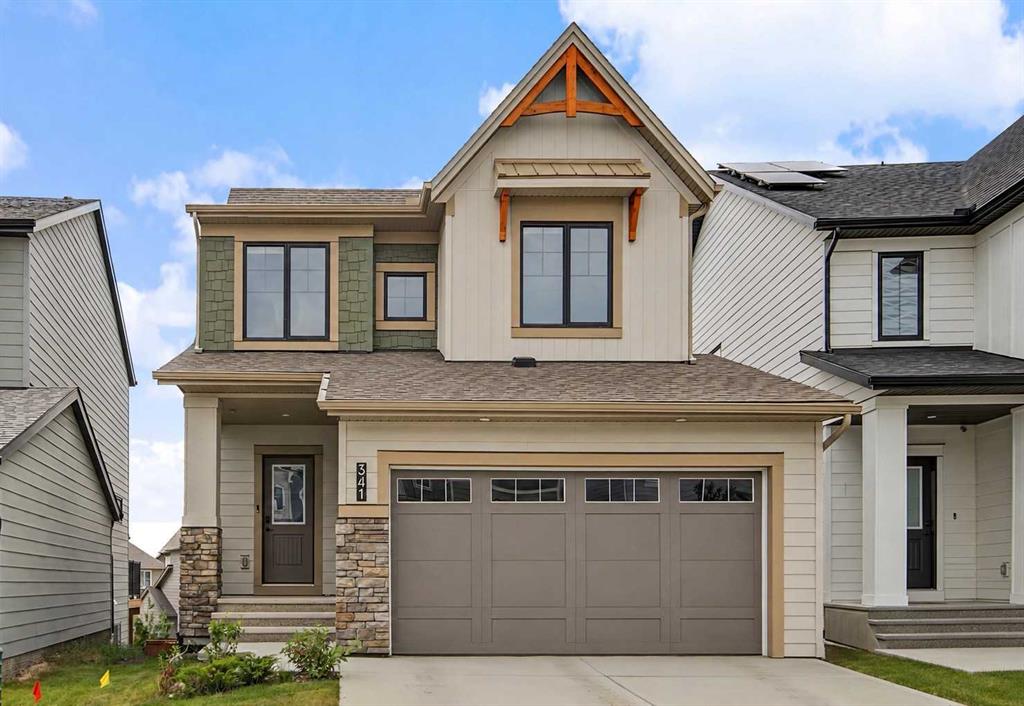
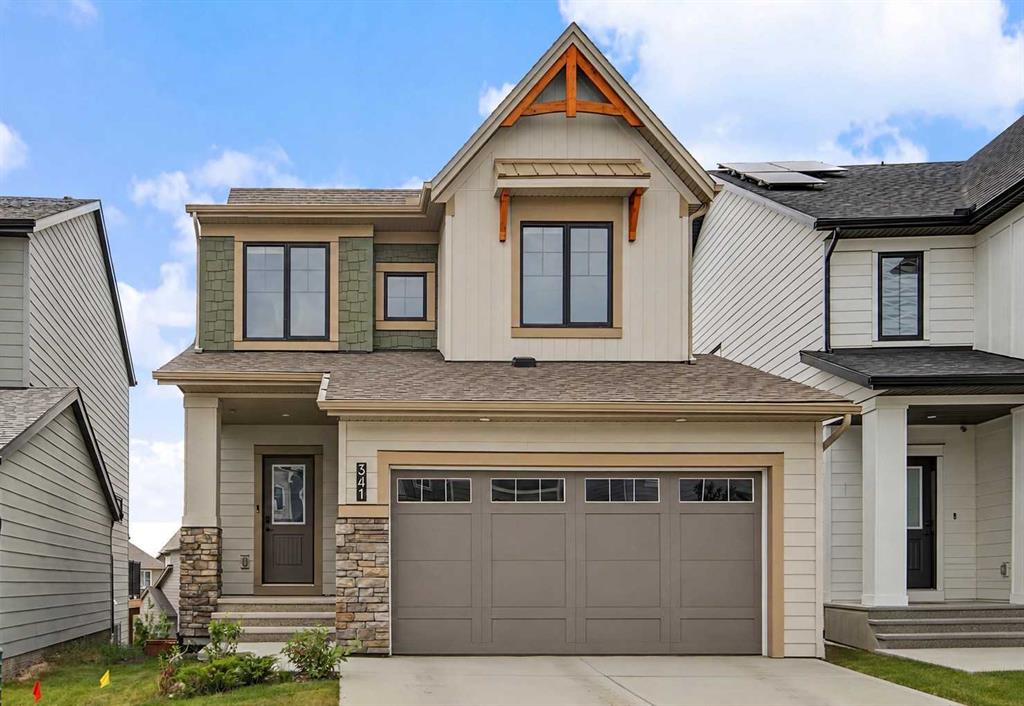
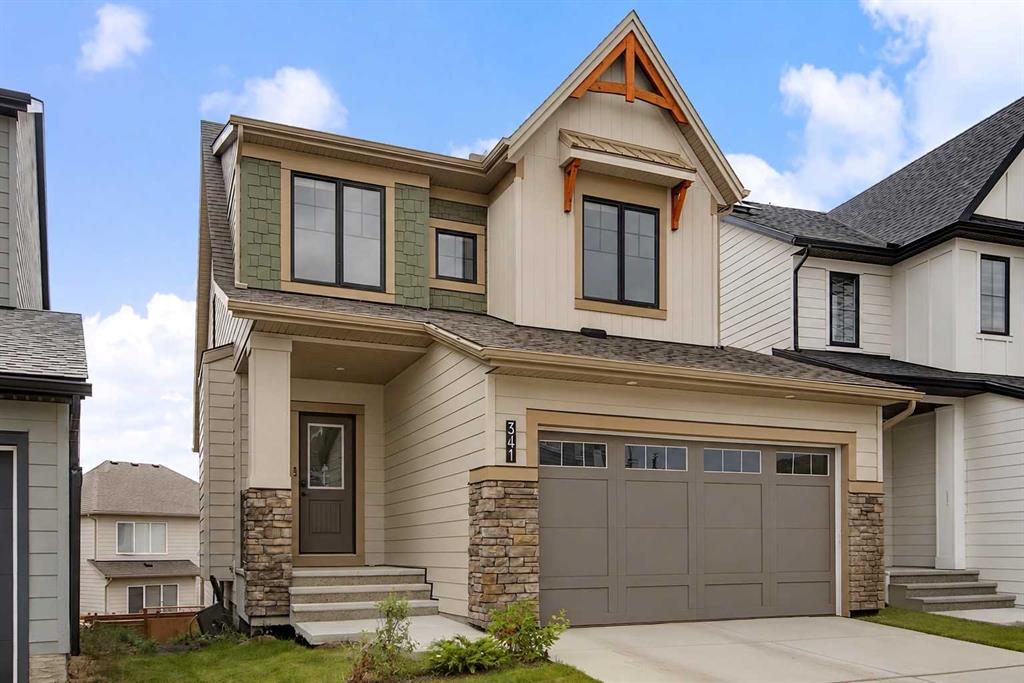
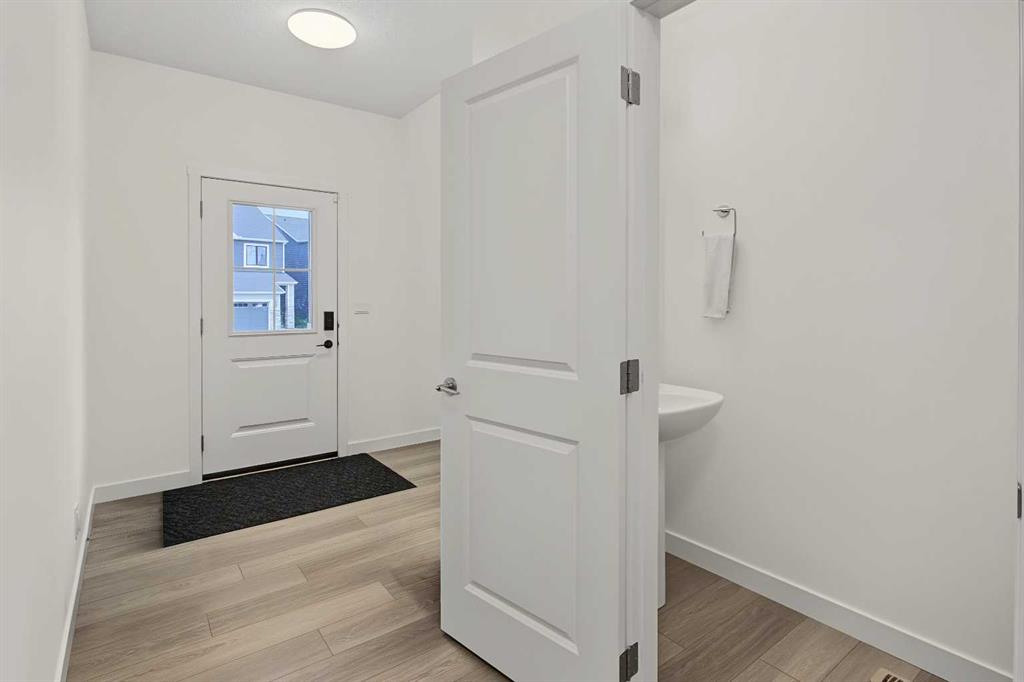
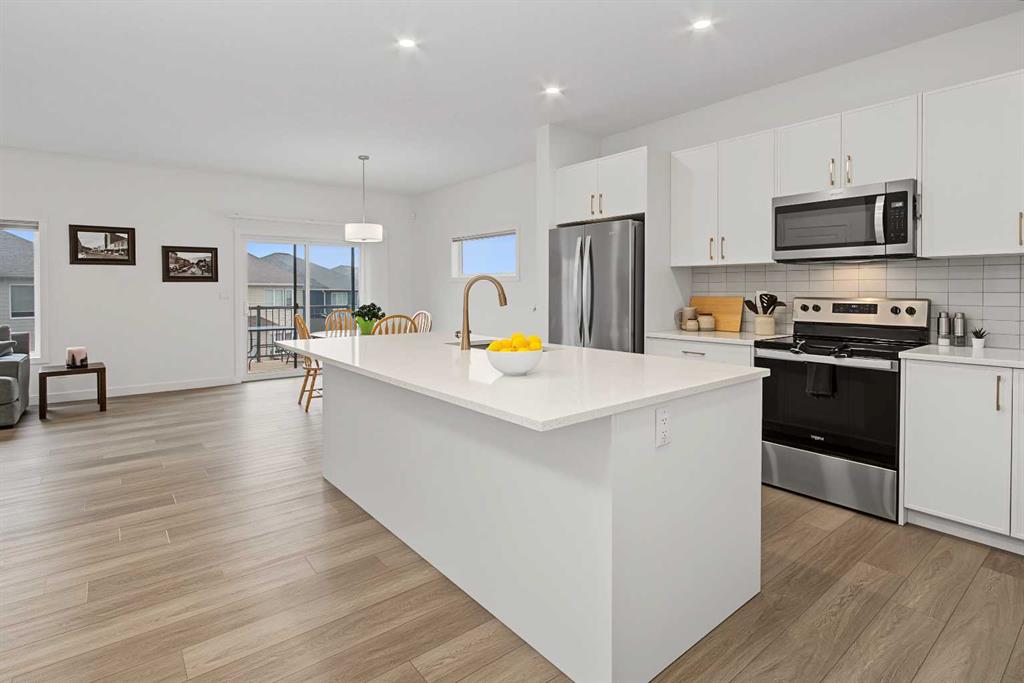
Built in 2024, this two-storey home features nearly 1,950 sq. ft. of above-grade living space on a large 405m lot in Airdrie’s Wildflower community. The main floor with 9 foot ceilings offers a functional layout starting with a welcoming foyer, leading past a 2-piece powder room into an open-concept living room, dining area, and kitchen; all finished with durable vinyl plank flooring. The modern kitchen is a true standout, complete with crisp white stone countertops, white cabinets with gold handles and a huge center island perfect for prep and gathering. Upstairs, you’ll find carpet throughout, featuring a spacious family room, two secondary bedrooms, and a full 4-piece bathroom. The primary suite offers a walk-in closet and an upgraded 5-piece ensuite with oversized shower, seperate soaker tub & private water closet. A dedicated top-floor laundry room adds daily convenience. The full walk-out basement offers over 800 sq. ft. of unfinished space with 9 foot ceilings, with excellent potential for future development. Additional features include an attached double garage (19'×25'8"), with a level 2 EV charger, rear deck, window coverings, and a full appliance package.
Additional information
- MLS® ID
- A2333093
Interior Features
- Bedrooms
- 3
- Bathrooms
- 3
- Cooling
- Yes
- Heating
- Yes
- Basement
- Yes
Exterior Features
- Lot Size
- 0.1 Acres
Other Property Details
- Secondary Association Fee
- $1
- Secondary Association Fee Frequency
- Yearly
- Garage
- Yes
Courtesy of RE/MAX First, Shilo Storey
Listing Contact: 403-771-9002
Data is supplied by Pillar 9™ MLS® System. Pillar 9™ is the owner of the copyright in its MLS® System. Data is deemed reliable but is not guaranteed accurate by Pillar 9™. The trademarks MLS®, Multiple Listing Service® and the associated logos are owned by The Canadian Real Estate Association (CREA) and identify the quality of services provided by real estate professionals who are members of CREA. Used under license.
©2026 by Pillar 9. All rights reserved.
Data last updated 11:06 PM UTC, 10/11/2026