4 Beds
3 Baths
1,410 sqft
C$825,000
11 Wenstrom Crescent NE, Langdon Alberta, T0J 1X1
Price per sqftC$585.11
Built in1999
Property size1,410 sqft
Property typeResidential
Overview
Active
Pending
Listed Sep 18, 2026
Updated 10 days ago
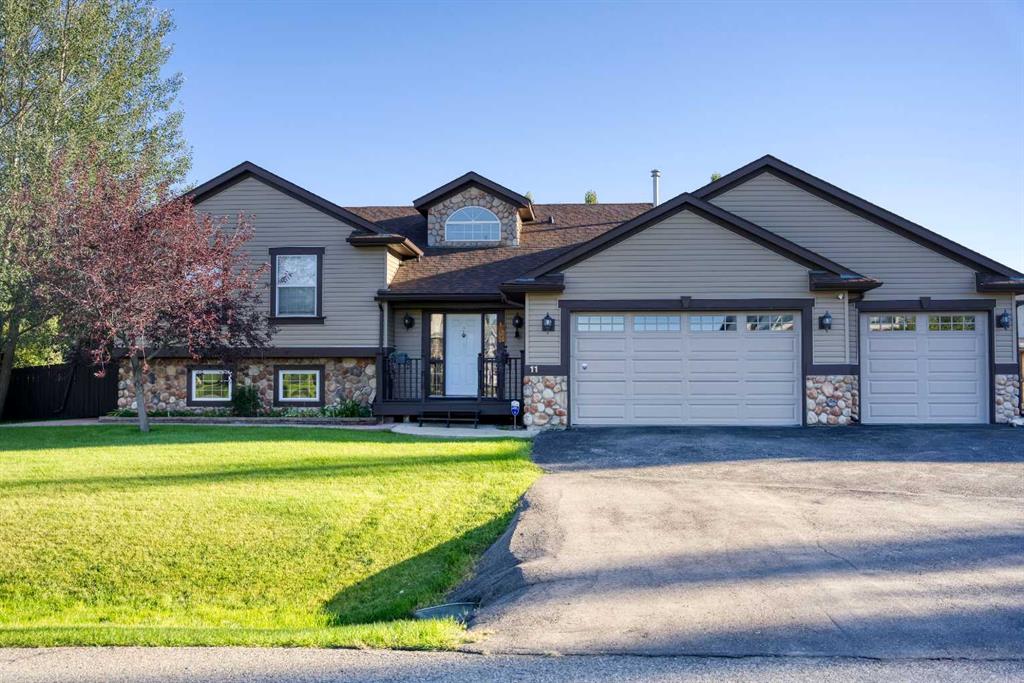
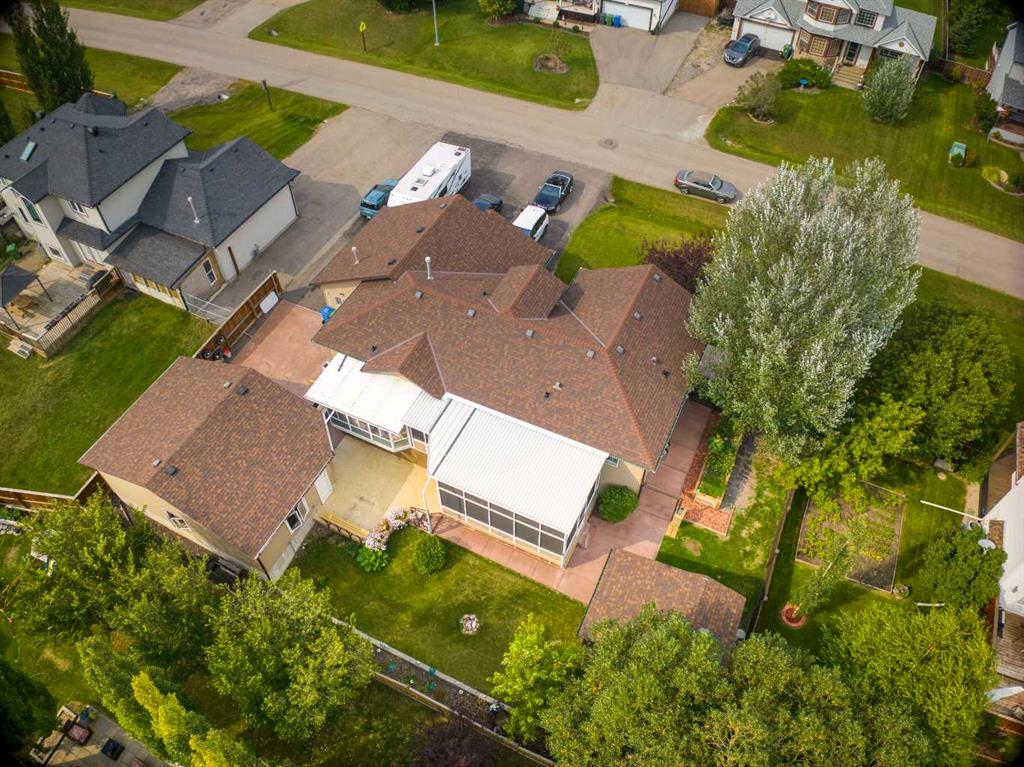
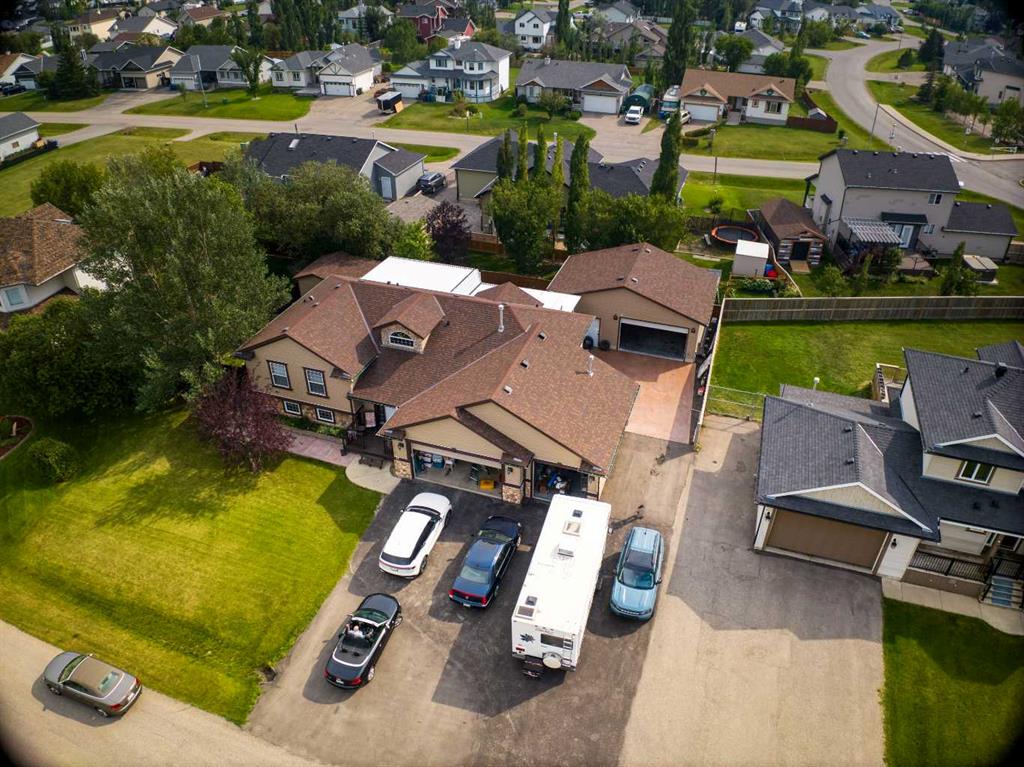
Triple garage and detached shop on 1/4 acre with room for RV. This property minutes from Calgary was made for you — starting with where you'll put it all. The triple insulated garage is built for a family with a lot going on: vehicles, gear, and yes, the RV. Not enough. A separate 30x20 shop gives you even more room to store, build, or work on whatever you're into.
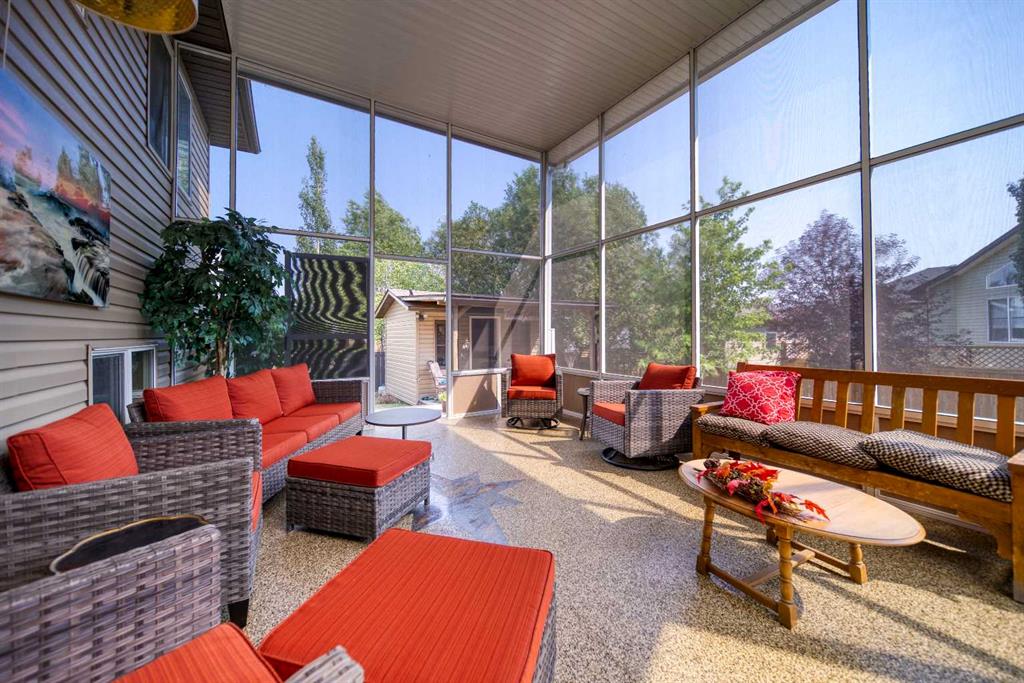
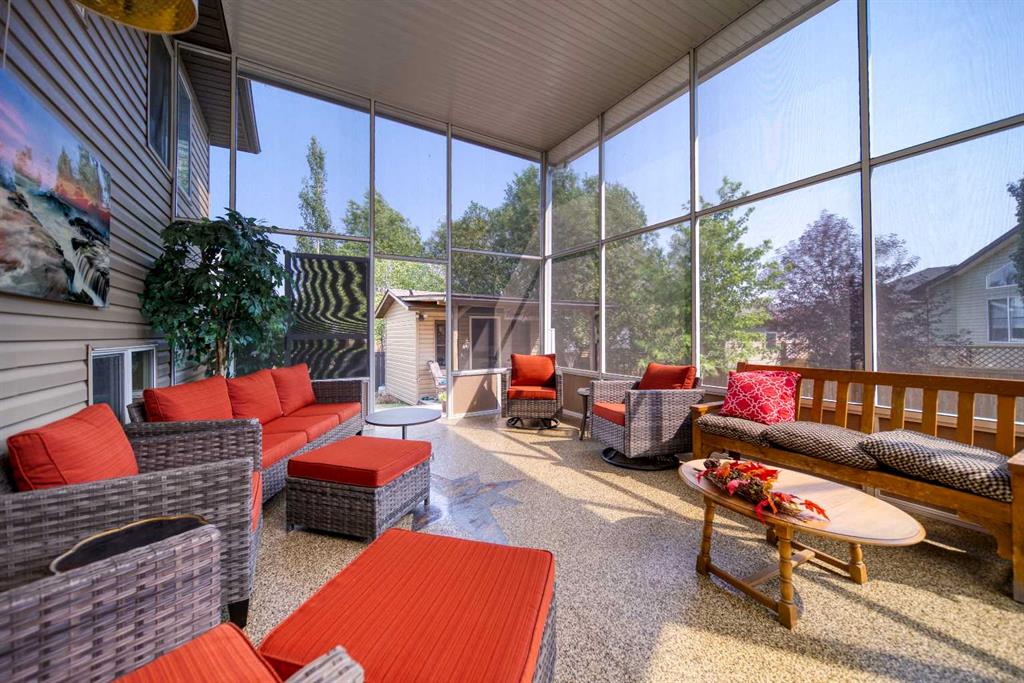
Then there's the atrium — a huge enclosed space made for gathering 3 season gathering . It's the spot where the whole family ends up, no matter what the forecast says.
The fully landscaped yard rounds it all out, with a raised bed garden ready for planting and a garden shed to keep things organized. And when it's time for school drop-off, you're just a hop, skip and jump away from Sarah Thompson K to 5 school. Great opportunity for a day home too!
The home itself doesn't disappoint either. Over 2,700 sq ft of professionally developed living space, a vaulted-ceiling living room warmed by a fireplace, and a kitchen-dining area that flows right into it. The sun room flexes to whatever you need — dining space, office, or quiet corner. Main floor laundry fits a freezer, and your master retreat holds a king bed with room for a walk-in closet and en suite. Downstairs is bright, not basement-y, with a bedroom and walk-in closet, 4-piece bath, games room, and a family room with a second fireplace and built-in entertainment unit.
Small-town living, minutes from the city — with room for everything and everyone.
Additional information
- MLS® ID
- A2346382
- Available from
- October 29, 2026
Interior Features
- Bedrooms
- 4
- Bathrooms
- 3
- Fireplace
- Yes
- Cooling
- Yes
- Heating
- Yes
- Basement
- Yes
Exterior Features
- Lot Size
- 0.25 Acres
Other Property Details
- Garage
- Yes
Courtesy of RE/MAX Real Estate (Mountain View), Doug McKay
Listing Contact: 403-975-1776
Data is supplied by Pillar 9™ MLS® System. Pillar 9™ is the owner of the copyright in its MLS® System. Data is deemed reliable but is not guaranteed accurate by Pillar 9™. The trademarks MLS®, Multiple Listing Service® and the associated logos are owned by The Canadian Real Estate Association (CREA) and identify the quality of services provided by real estate professionals who are members of CREA. Used under license.
©2026 by Pillar 9. All rights reserved.
Data last updated 10:27 PM UTC, 10/11/2026