4 Beds
2 Baths
1,517 sqft
C$539,900
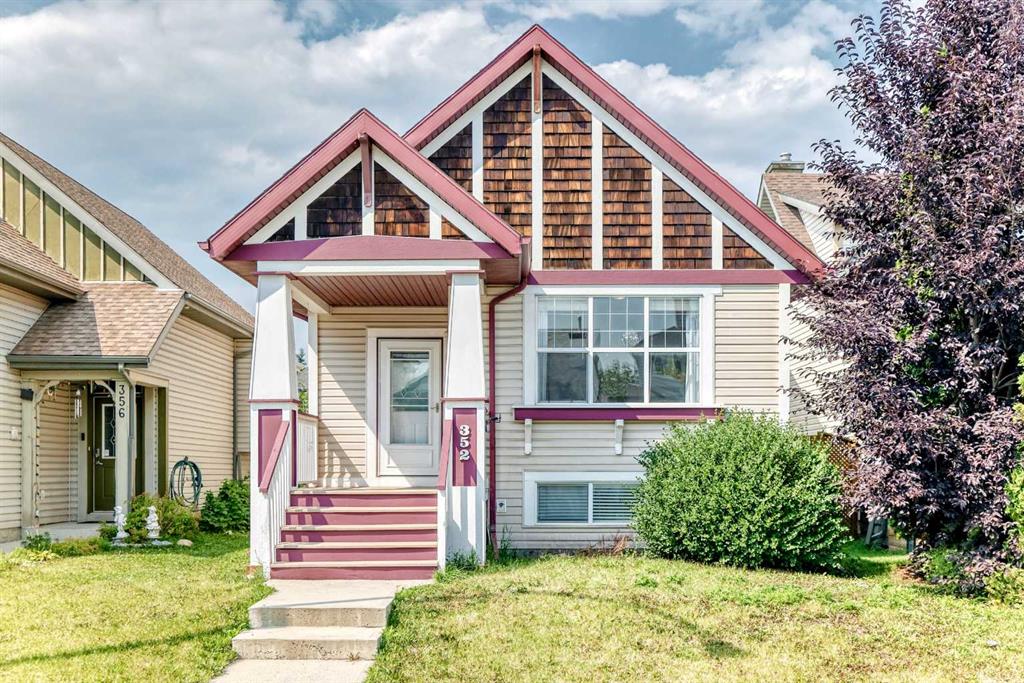
352 Copperfield Gardens SE, Calgary Alberta, T2Z 4C3
Price per sqftC$355.90
Built in2002
Property size1,517 sqft
Property typeResidential
Overview
Active
Listed Oct 1, 2026
Updated 2 days ago
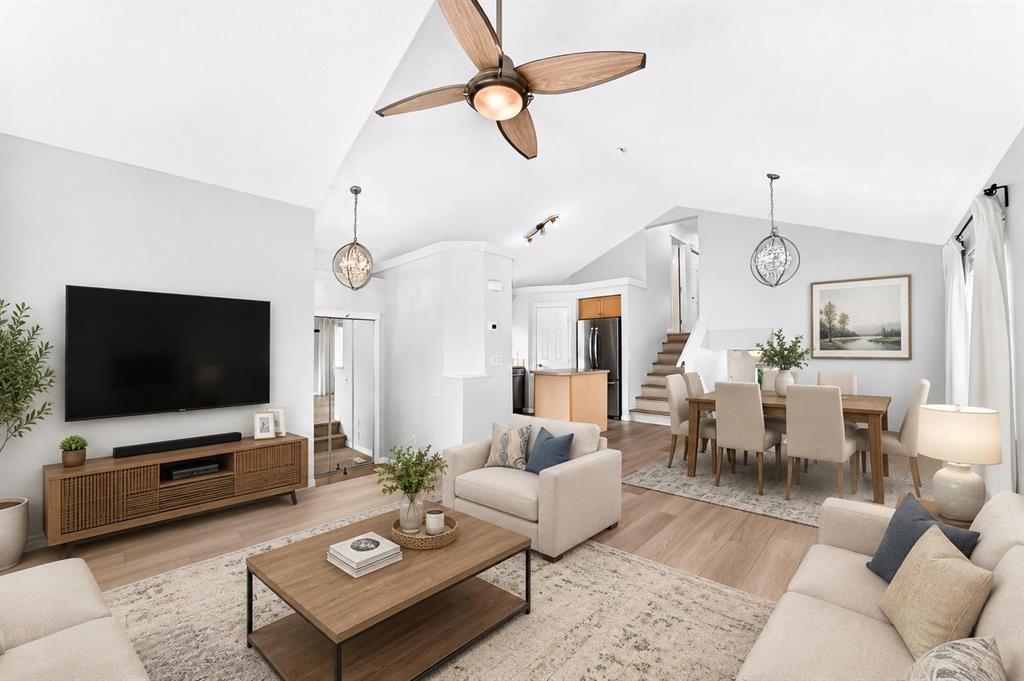
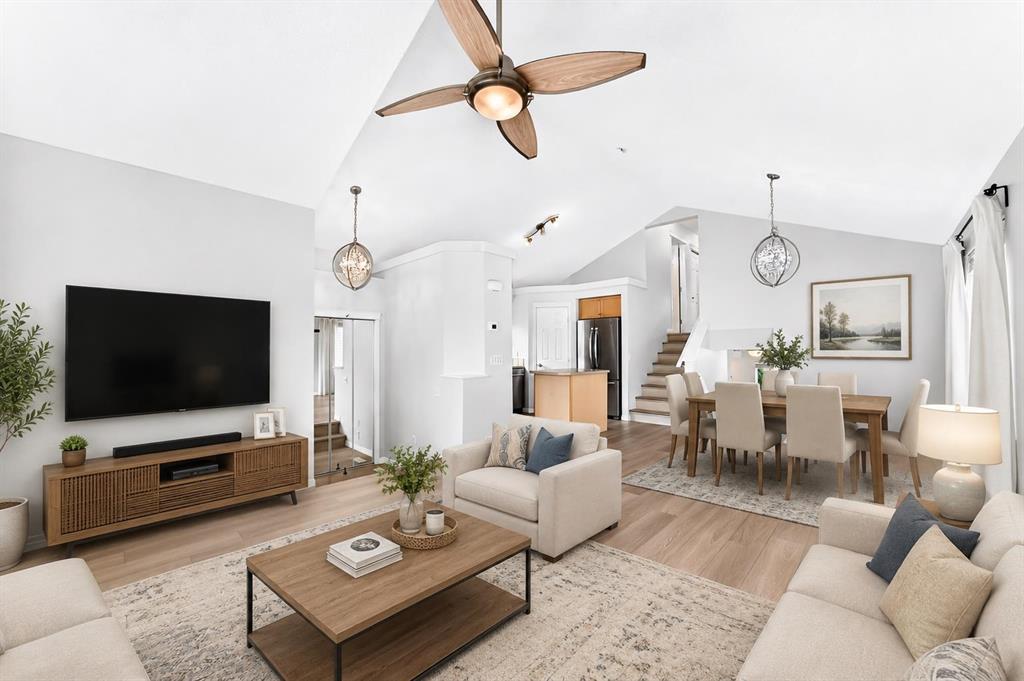
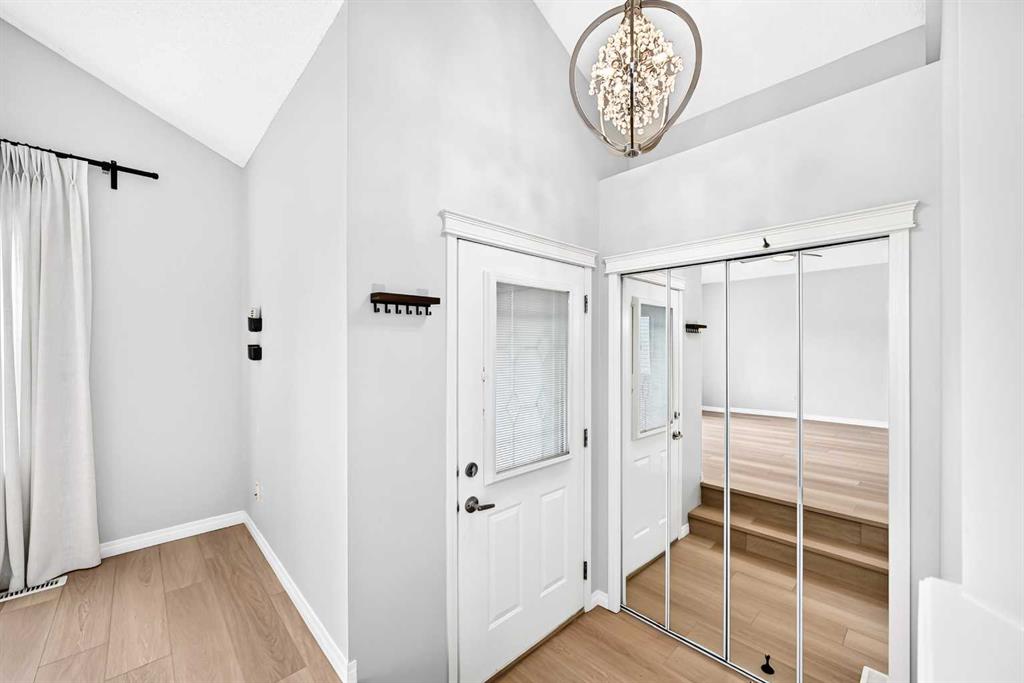
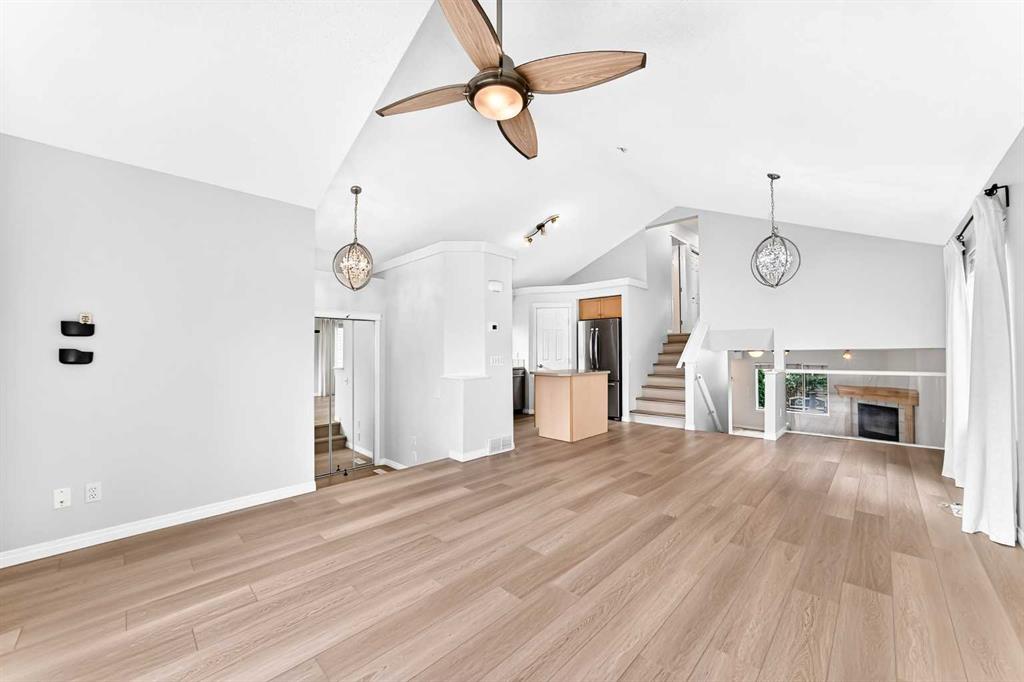
| 4 Level Split | 4 Beds | 2 Baths | Good Location | Double Garage | Welcome to this beautifully renovated and incredibly inviting 4-level split detached home, offering an impressive combination of space, style, functionality, and value! With approximately 1,517 sq. ft. of living space, this home is thoughtfully designed for modern family living and is an excellent opportunity for first-time home buyers, growing families, or anyone looking for more room to spread out. Step inside and immediately appreciate the bright, open-concept layout, creating a warm and spacious atmosphere perfect for entertaining family and friends. The recently renovated interior offers a fresh, modern feel while maintaining the comfortable character of a true family home. With 4 bedrooms and 2 full bathrooms, there is plenty of room for everyone, along with flexibility for a home office, guest room, or hobby space. The unique 4-level split design provides excellent separation between living areas while maximizing usable space throughout the home. The open main living area is ideal for relaxing and entertaining, while the additional levels offer privacy and versatility for the entire family. Outside, enjoy your own private yard, offering a great space for summer BBQs, children to play, pets to enjoy, or simply relaxing outdoors. The double detached garage provides secure parking and valuable storage space, while the yard gives you the privacy and outdoor space that buyers are always looking for. Located in a convenient and desirable area close to everyday amenities, this home truly checks the boxes for comfort, space, updates, parking, and outdoor living. Homes offering this combination of size, renovation, 4 bedrooms, a double garage, and a private yard are hard to find! Whether you're purchasing your first home or upgrading to accommodate a growing family, this property is an opportunity you won't want to miss. CALL YOUR FAVORITE REALTOR® TODAY TO BOOK YOUR PRIVATE SHOWING BEFORE THIS AMAZING HOME IS GONE!
Additional information
- MLS® ID
- A2349491
Interior Features
- Bedrooms
- 4
- Bathrooms
- 2
- Fireplace
- Yes
- Cooling
- Yes
- Heating
- Yes
- Basement
- Yes
Exterior Features
- Lot Size
- 0.08 Acres
Other Property Details
- Garage
- Yes
Courtesy of Ko Realty Ltd., Jeremy Dinh
Listing Contact: 587-832-2041
Data is supplied by Pillar 9™ MLS® System. Pillar 9™ is the owner of the copyright in its MLS® System. Data is deemed reliable but is not guaranteed accurate by Pillar 9™. The trademarks MLS®, Multiple Listing Service® and the associated logos are owned by The Canadian Real Estate Association (CREA) and identify the quality of services provided by real estate professionals who are members of CREA. Used under license.
©2026 by Pillar 9. All rights reserved.
Data last updated 8:47 AM UTC, 10/11/2026