2 Beds
3 Baths
1,757 sqft
C$1,050,000
1188 3 Street SE Unit: 4102, Calgary Alberta, T2G 1H8
Price per sqftC$597.61
Built in2016
Property size1,757 sqft
Property typeCondominium
Overview
Active
Listed Sep 16, 2026
Updated 2 weeks ago
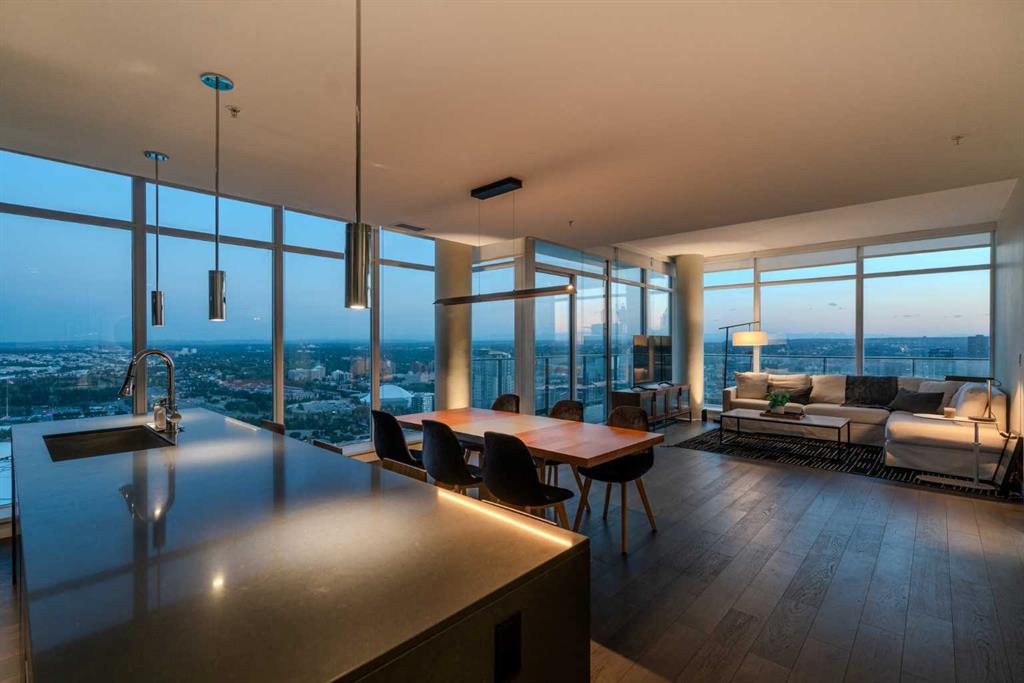
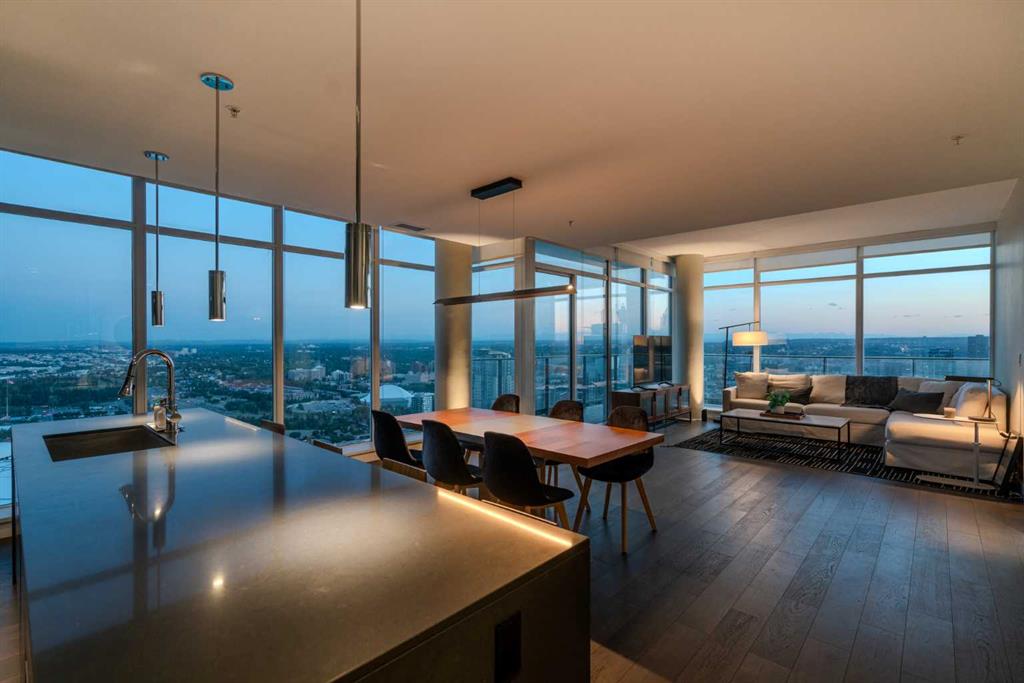
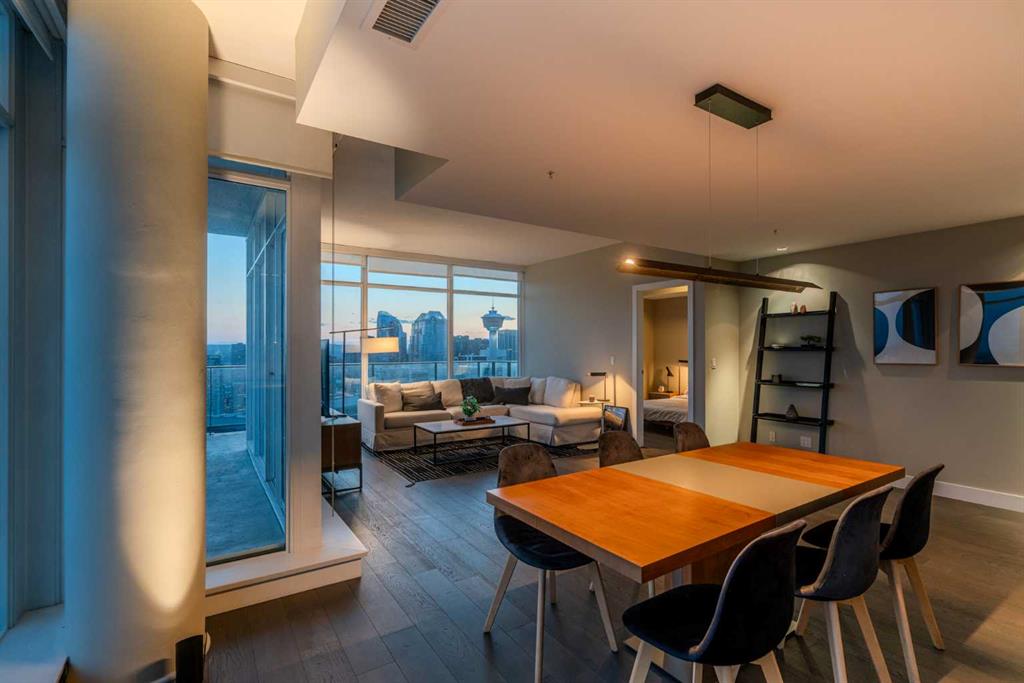
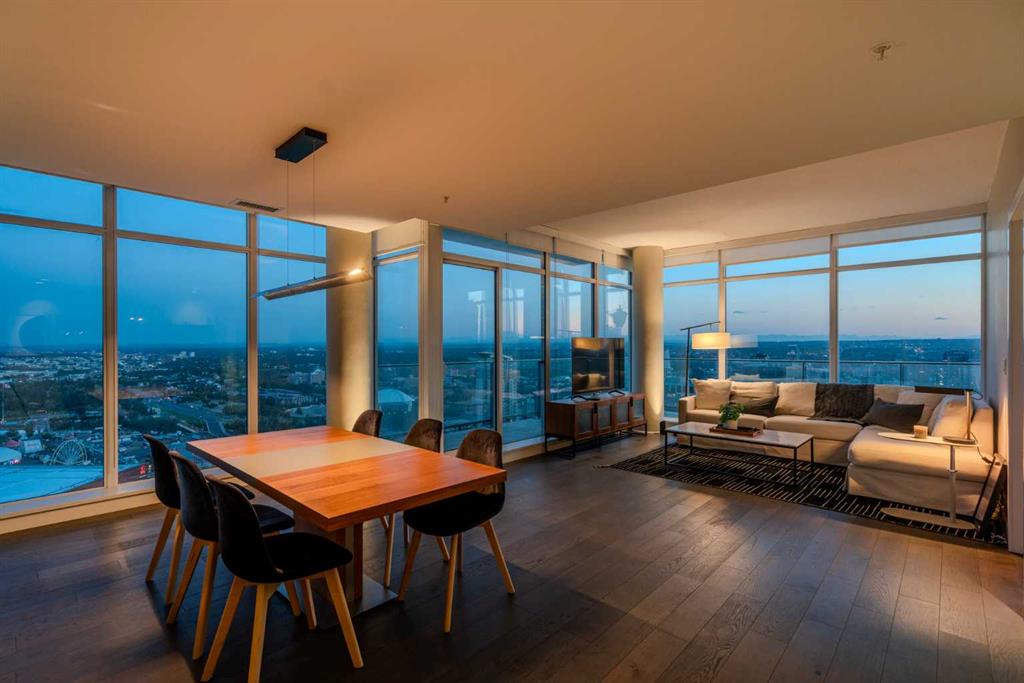
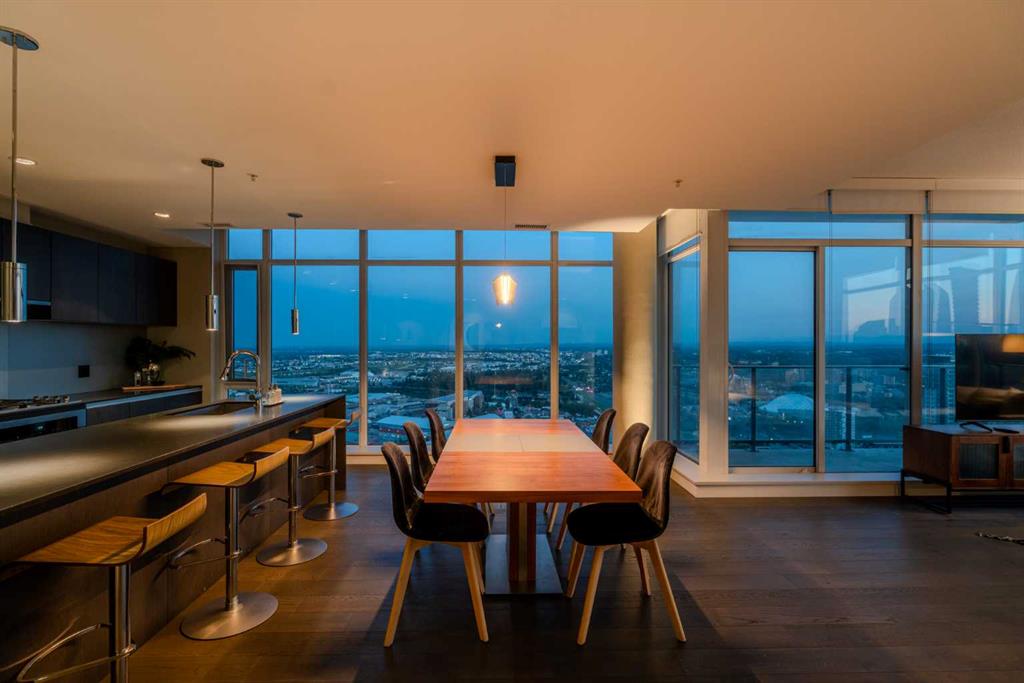
Perched high above the city on the 41st level of The Guardian, this exceptional residence offers 1,756 square feet of refined urban living with uninterrupted 270-degree panoramic views of the city skyline and Rocky Mountains. Designed for those who value both scale and sophistication, this exclusive home features floor-to-ceiling windows and soaring 9’6” ceilings that drenches the space with natural light throughout the day. An expansive wraparound balcony, complete with a natural gas BBQ hookup, create seamless indoor-outdoor living and provides the ultimate vantage point to take in Calgary’s most breathtaking sunrises and sunsets. At the heart of the home is a stunning imported Italian Armony Cucine kitchen, showcasing sleek modern design and a full Miele appliance package. Complete with 5-burner gas cooktop, spacious 30” refrigeration and wall oven, this kitchen is perfectly suited for both everyday living and elevated entertaining. The private primary retreat is a sanctuary unto itself, exceptionally private yet featuring a horizon spanning south view. It features a spacious walk-in closet that is fully upgraded with exceptional customizable Poliform cabinetry and a spa-inspired ensuite wrapped in elegant travertine stone. Residents of The Guardian enjoy access to premium amenities including a state-of-the-art fitness centre, elegant resident’s lounge, garden terrace, workshop, and supported by 24-hour concierge service and security. Ideally located in Calgary’s dynamic new Culture and Entertainment District, this home places you steps from downtown, riverside green spaces, a new dog park, and has a commanding view over the new Calgary Flames Arena and Stampede Grounds. Complete with underground parking for two vehicles, this is a rare opportunity to own one of the city’s most distinctive and luxurious sky residences.
Additional information
- MLS® ID
- A2342266
Interior Features
- Bedrooms
- 2
- Bathrooms
- 3
- Cooling
- Yes
- Heating
- Yes
- Basement
- No
Other Property Details
- Pets Allowed
- Yes
Courtesy of Rhinorealty, Julian Aiuto
Listing Contact: 403-629-8229
Data is supplied by Pillar 9™ MLS® System. Pillar 9™ is the owner of the copyright in its MLS® System. Data is deemed reliable but is not guaranteed accurate by Pillar 9™. The trademarks MLS®, Multiple Listing Service® and the associated logos are owned by The Canadian Real Estate Association (CREA) and identify the quality of services provided by real estate professionals who are members of CREA. Used under license.
©2026 by Pillar 9. All rights reserved.
Data last updated 6:00 AM UTC, 10/11/2026