2 Beds
3 Baths
1,345 sqft
C$399,900
63 Chapalina Square SE, Calgary Alberta, T2X0L5
Price per sqftC$297.32
Built in2008
Property size1,345 sqft
Property typeTownhomes
Overview
Active
Listed Sep 18, 2026
Updated 2 weeks ago
WELCOME TO THIS REALLY NICE TOWNHOUSE IN THE COVETED AREA OF CHAPARRAL. TWO PRIMARY BEDROOMS WITH
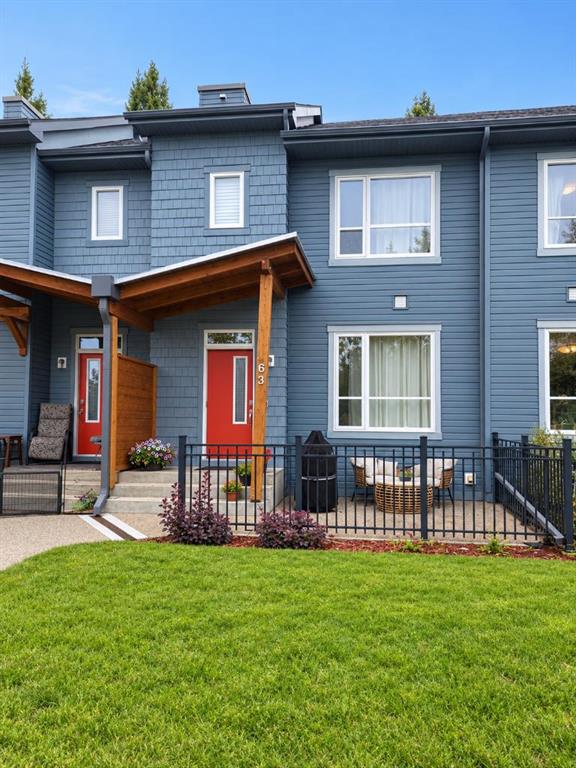
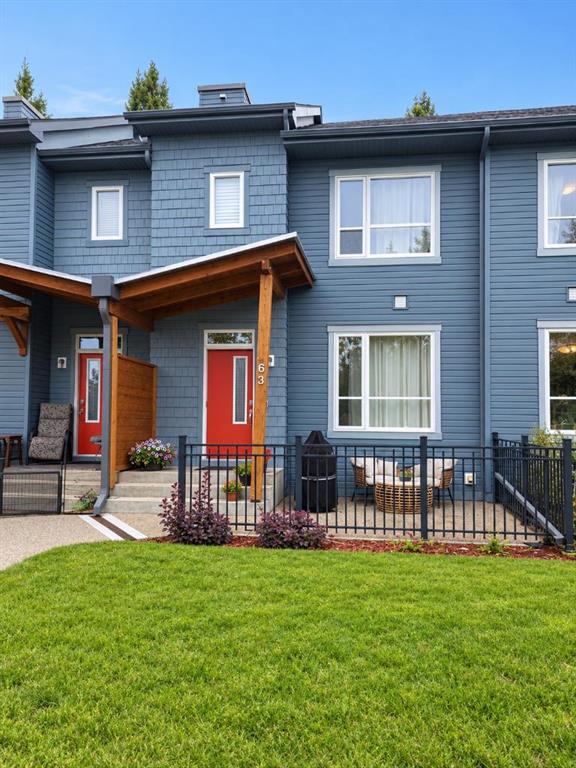
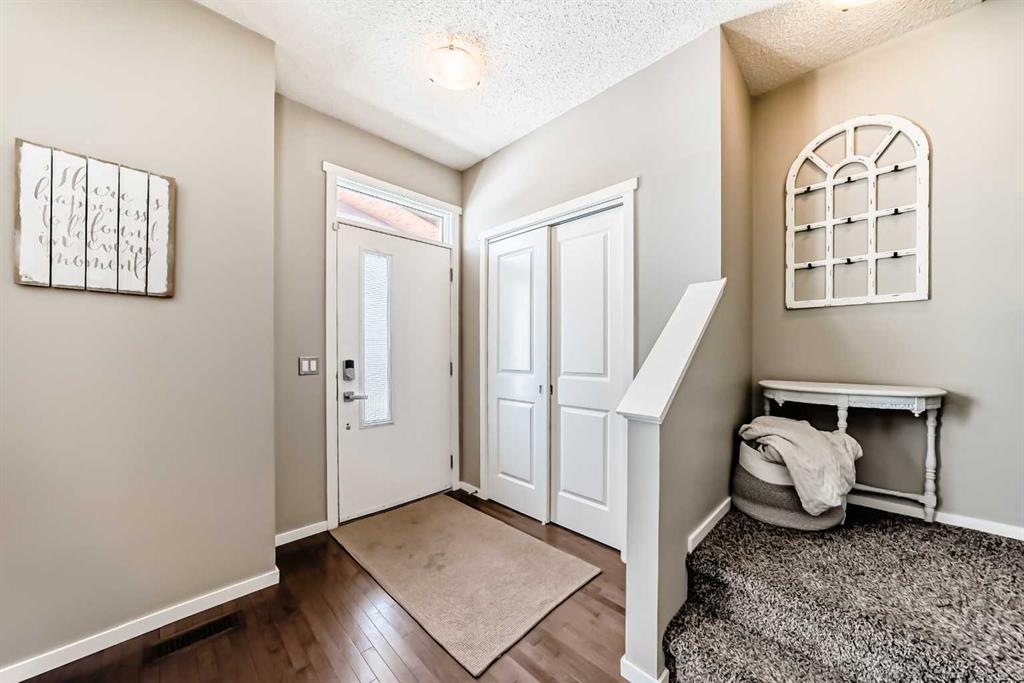
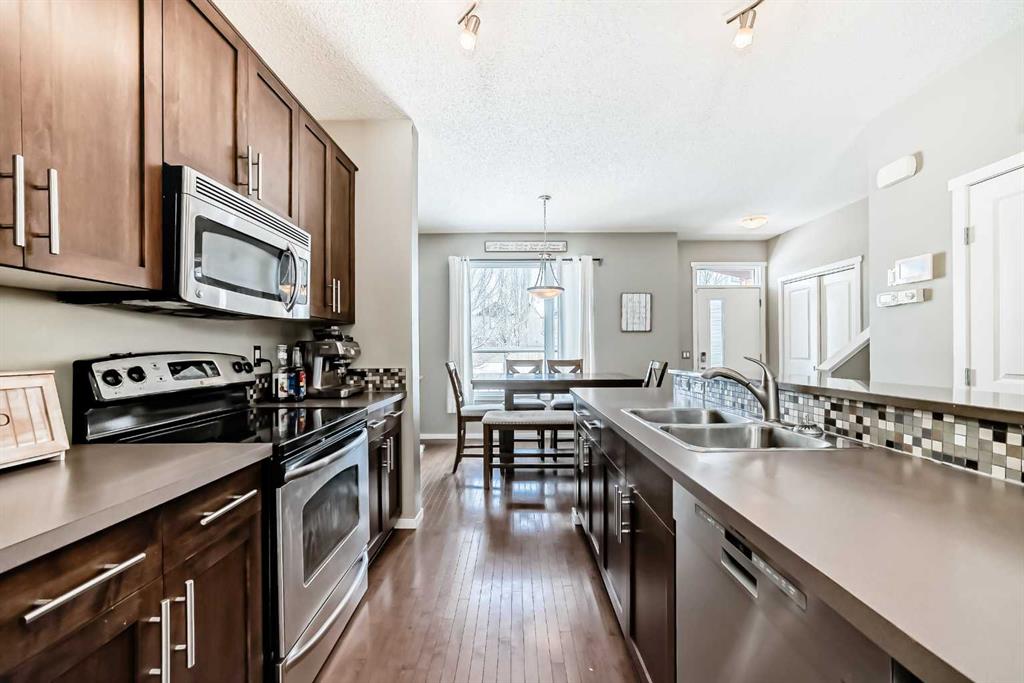
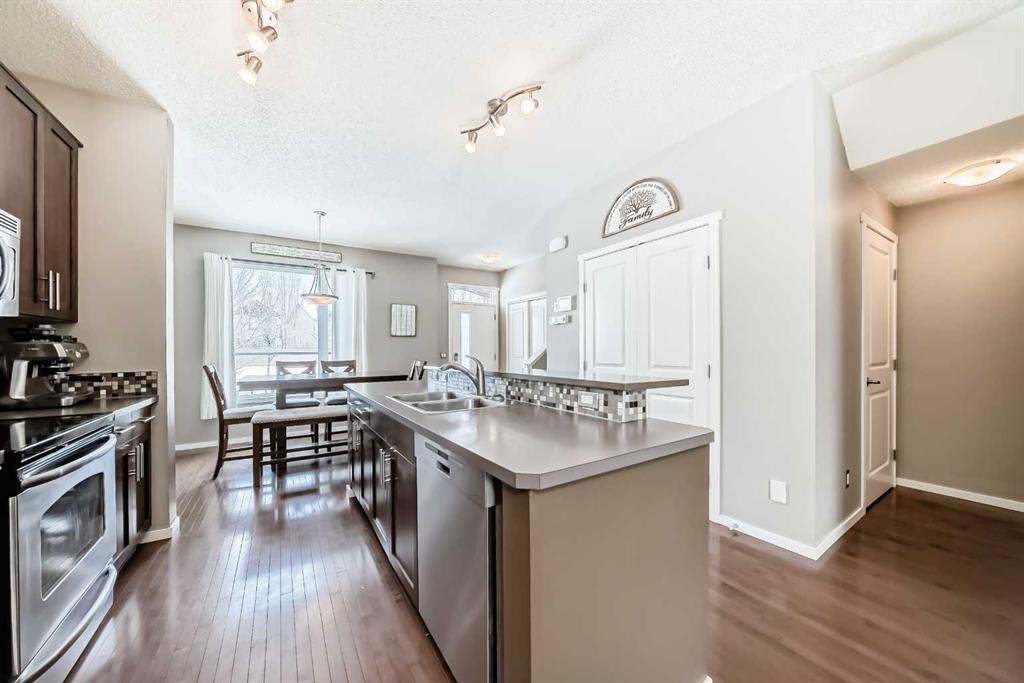
ENSUITES, DETACHED GARAGE, FRONT PATIO AND SMALL GRASSY AREA IN THE BACK AND BASEMENT. This beautiful townhome features an open-concept, sleek design and finishes, with a modern look. As you walk in, you will appreciate the entrance with a good sized coat closet, the hardwood floors and large windows that let natural light stream in. The kitchen has SS appliances featuring some Quartz counters and a large Island that seats 4. The living room has a cozy gas fireplace for you to warm up to on those cold winter evenings. There's a mudroom-type area that leads to a door to the back grassy area and garage. It's got lots of room for coats and shoes. Completing this floor is a 2-piece bathroom. Upstairs, you'll find rare 2 bdrms, both with en-suites and walk-in closets. The laundry room is also on the upper floor for convenience. This is ideal for extended families or roommates. Downstairs is a basement roughed-in for a bathroom and plenty of room for a rec room and bdrm. What sets this property apart from the others is the detached, secure garage. You'll also love the front patio with a gas BBQ hookup. Low condo fees, $456 a month. There's plenty of storage and off-street parking, close proximity to shopping, restaurants, schools, public transportation and of course the all season lake which offers all types of outdoor activities, and recreation facilities. Don't miss this chance to own a fabulous new home.
Additional information
- MLS® ID
- A2344512
Interior Features
- Bedrooms
- 2
- Bathrooms
- 3
- Fireplace
- Yes
- Cooling
- Yes
- Heating
- Yes
- Basement
- Yes
Exterior Features
- Lot Size
- 0.04 Acres
Other Property Details
- Garage
- Yes
- Pets Allowed
- Yes
Courtesy of One Percent Realty, April Isaac
Listing Contact: 403-888-4003
Data is supplied by Pillar 9™ MLS® System. Pillar 9™ is the owner of the copyright in its MLS® System. Data is deemed reliable but is not guaranteed accurate by Pillar 9™. The trademarks MLS®, Multiple Listing Service® and the associated logos are owned by The Canadian Real Estate Association (CREA) and identify the quality of services provided by real estate professionals who are members of CREA. Used under license.
©2026 by Pillar 9. All rights reserved.
Data last updated 1:04 PM UTC, 10/10/2026