3 Beds
3 Baths
1,383 sqft
C$724,900
101 Bridlewood Street, Calgary Alberta, T2Y 3R7
Price per sqftC$524.15
Built in1999
Property size1,383 sqft
Property typeResidential
Overview
Active
Listed Jul 16, 2026
Updated 2 days ago
COMPLETELY TRANSFORMED | DESIGNER KITCHEN | SPA-INSPIRED BATHROOMS | HEATED FLOORS | NEW ROOF, FURNACE & HOT WATER TANK | HEATED DOUBLE GARAGE
Welcome to this beautifully renovated Bridlewood home, thoughtfully updated throughout in 2026 and ready for its new owners.
The main floor offers a bright, open-concept layout with 9 mm luxury vinyl plank flooring, new carpet, European-inspired railings, recessed and LED lighting, illuminated stairs, and dimmable lighting throughout.
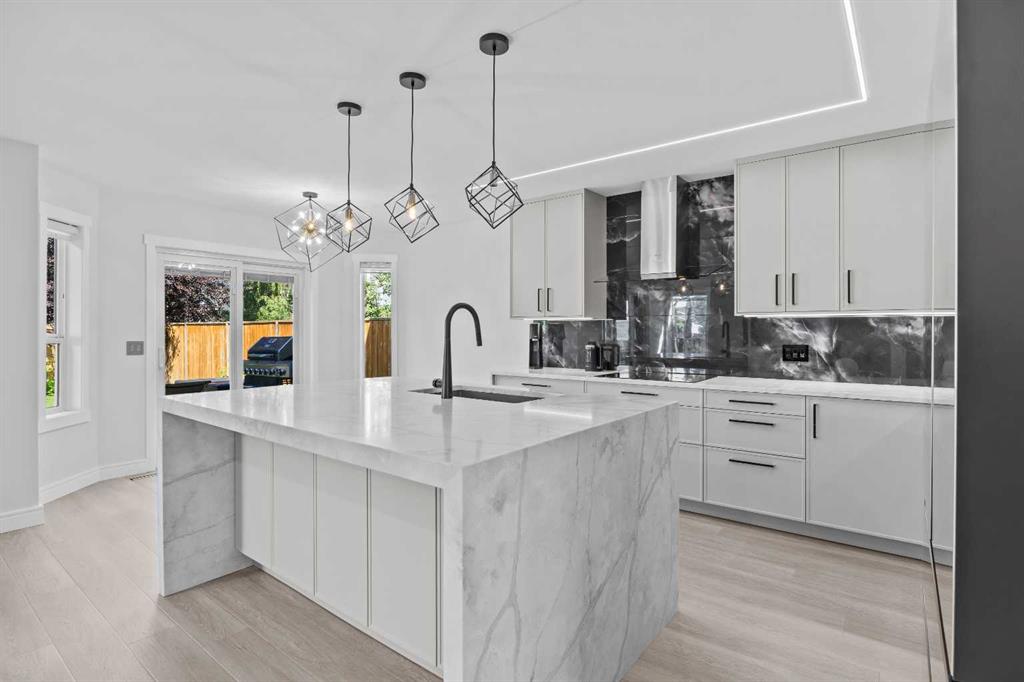
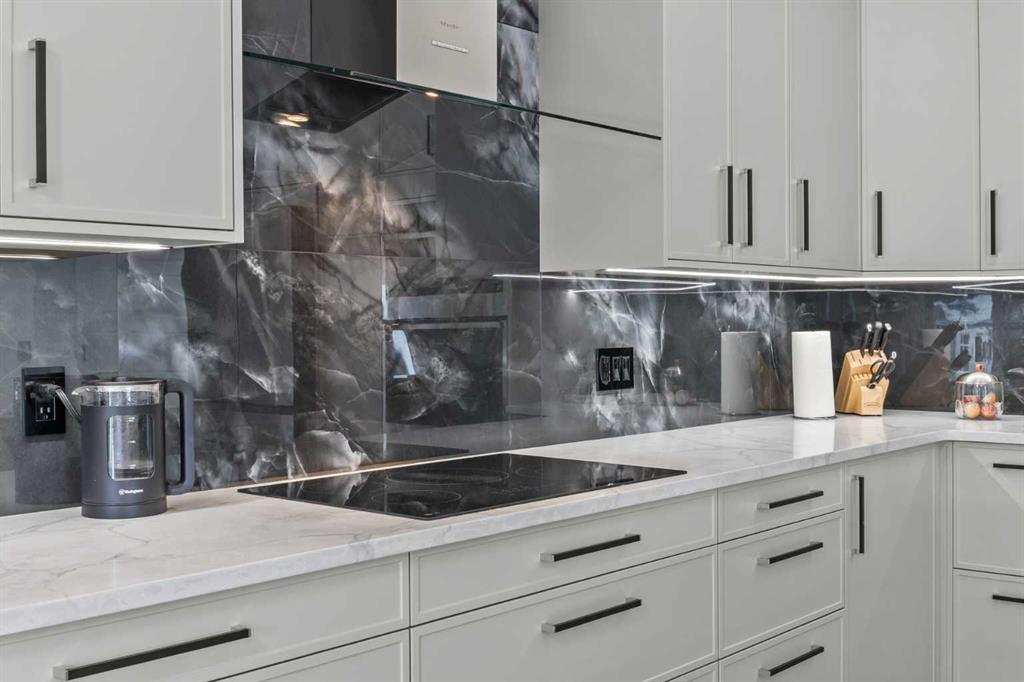
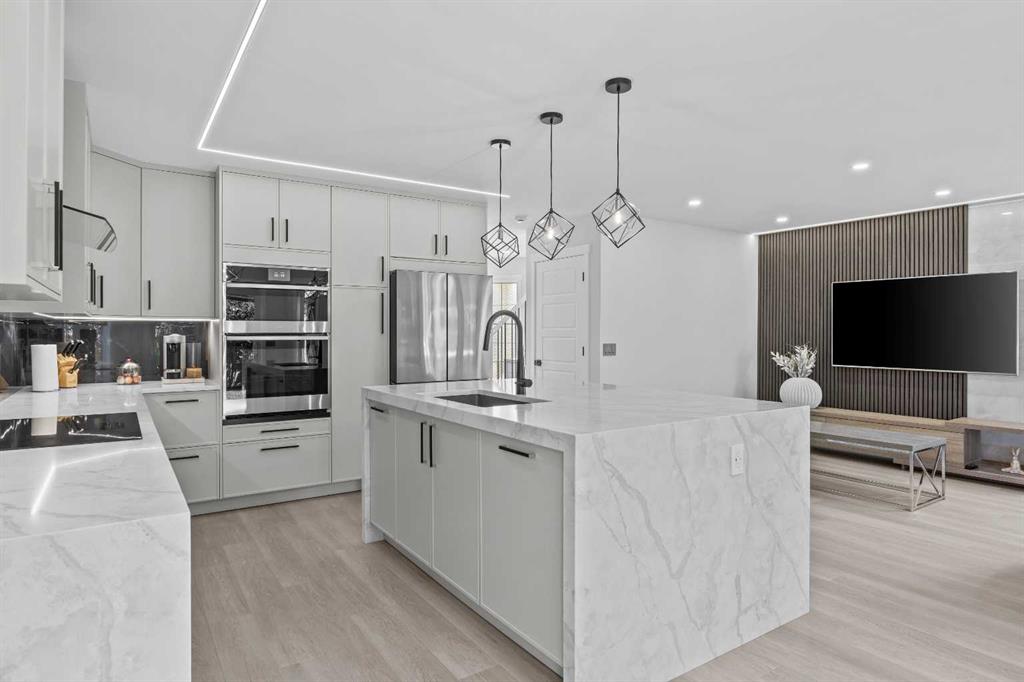
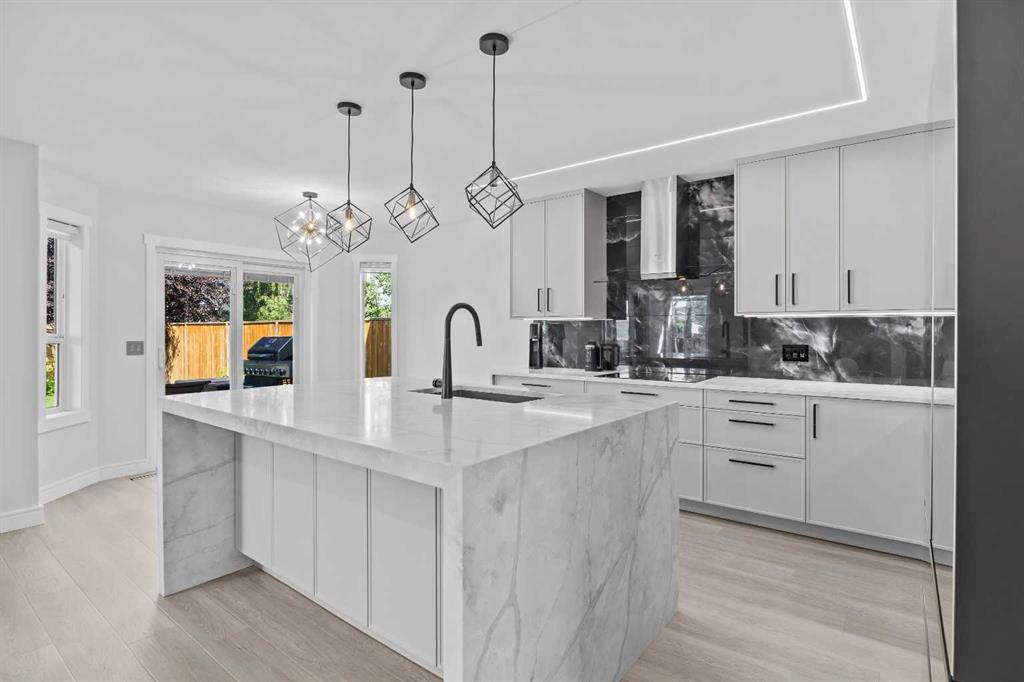
The designer kitchen is the heart of the home, featuring a stunning waterfall island, custom cabinetry with under-cabinet lighting, premium new appliances still under warranty, a concealed dishwasher, and plenty of workspace for everyday living and entertaining.
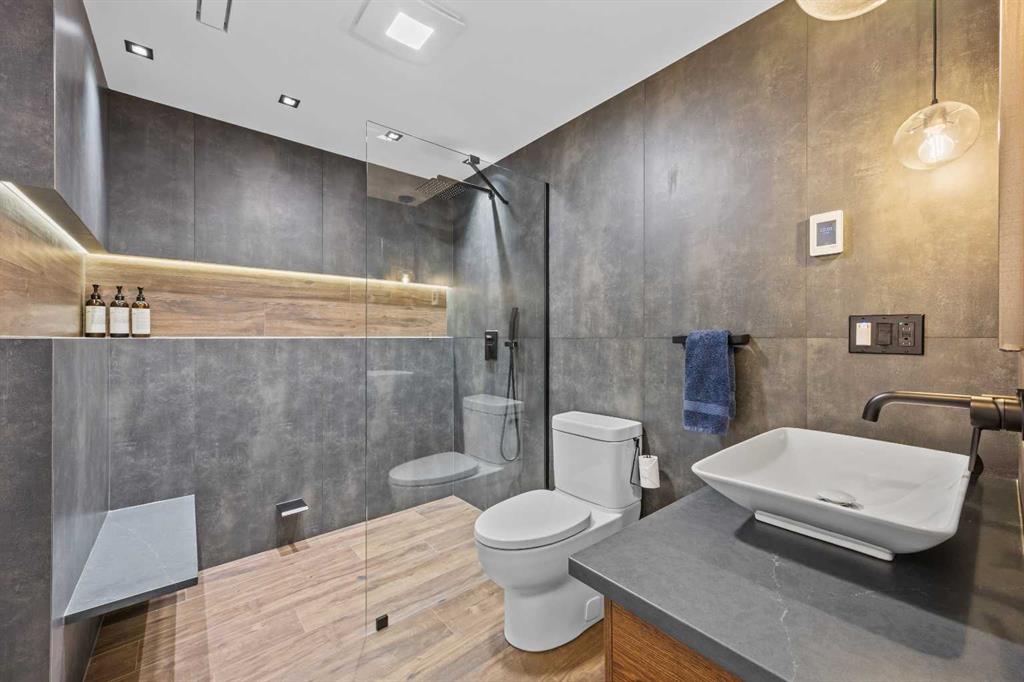
The bathrooms have been beautifully updated with a spa-inspired design, including heated floors, floating vanities, illuminated mirrors, premium fixtures, and contemporary tilework.
The spacious primary bedroom provides a comfortable retreat, with two additional bedrooms offering flexibility for family, guests, a home office, or hobbies.
Major 2026 upgrades include a NEW ROOF, NEW HIGH-EFFICIENCY FURNACE, NEW HOT WATER TANK, and a GAS-HEATED DOUBLE GARAGE.
Located close to schools, parks, playgrounds, pathways, shopping, restaurants, transit, and Stoney Trail, this home offers both modern living and everyday convenience.
Extensively renovated, stylish, and move-in ready — with the major updates already taken care of. Nothing major left to do but move in and enjoy.
Additional information
- MLS® ID
- A2328594
Interior Features
- Bedrooms
- 3
- Bathrooms
- 3
- Heating
- Yes
- Basement
- Yes
Exterior Features
- Lot Size
- 0.08 Acres
Other Property Details
- Garage
- Yes
Courtesy of CIR Realty, Majka Kowalczyk
Listing Contact: 403-271-0600
Data is supplied by Pillar 9™ MLS® System. Pillar 9™ is the owner of the copyright in its MLS® System. Data is deemed reliable but is not guaranteed accurate by Pillar 9™. The trademarks MLS®, Multiple Listing Service® and the associated logos are owned by The Canadian Real Estate Association (CREA) and identify the quality of services provided by real estate professionals who are members of CREA. Used under license.
©2026 by Pillar 9. All rights reserved.
Data last updated 9:00 AM UTC, 10/11/2026