5 Beds
4 Baths
2,558 sqft
C$949,888
112 Dixon Road, Fort McMurray Alberta, T9K 0Y5
Price per sqftC$371.34
Built in2012
Property size2,558 sqft
Property typeResidential
Overview
Active
Listed Jun 4, 2026
Updated 5 days ago
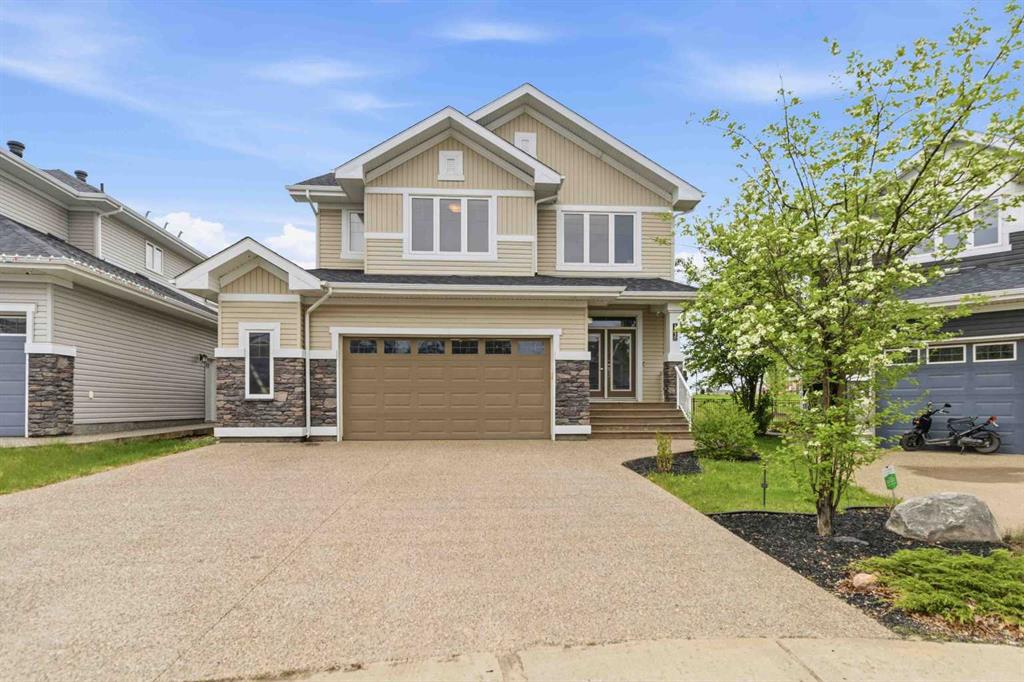
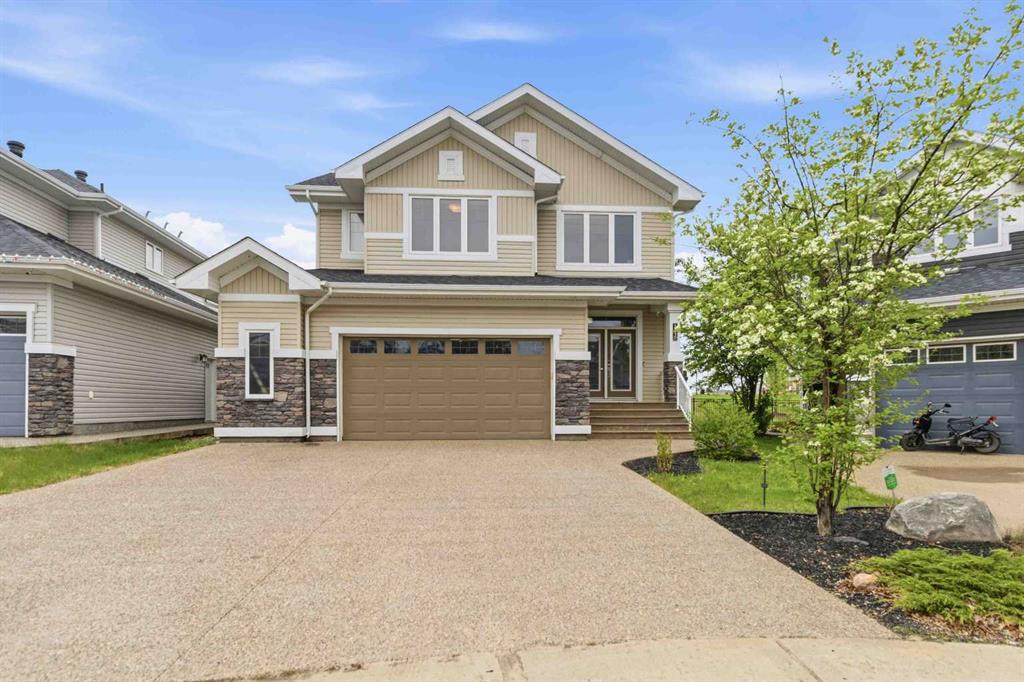
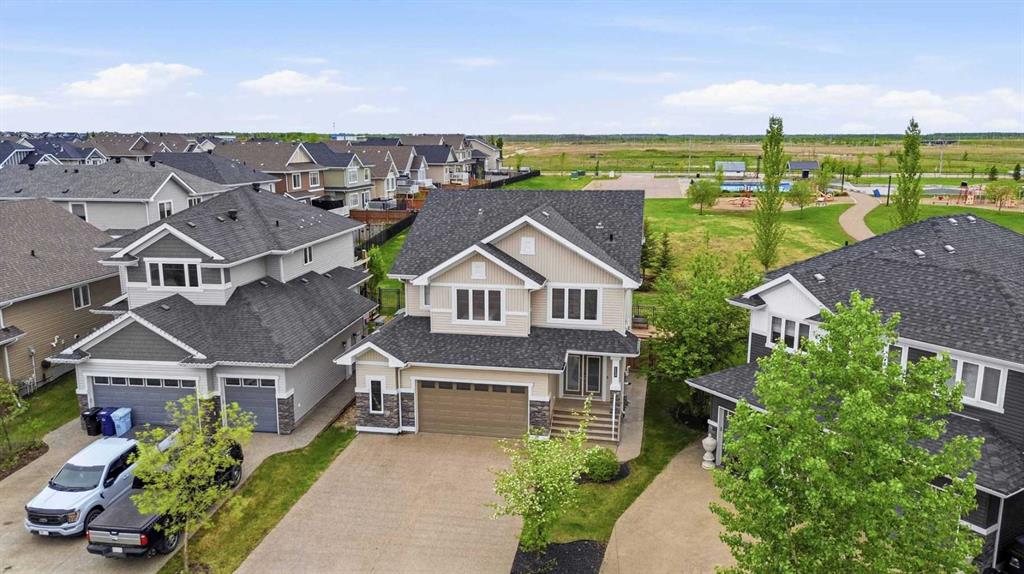
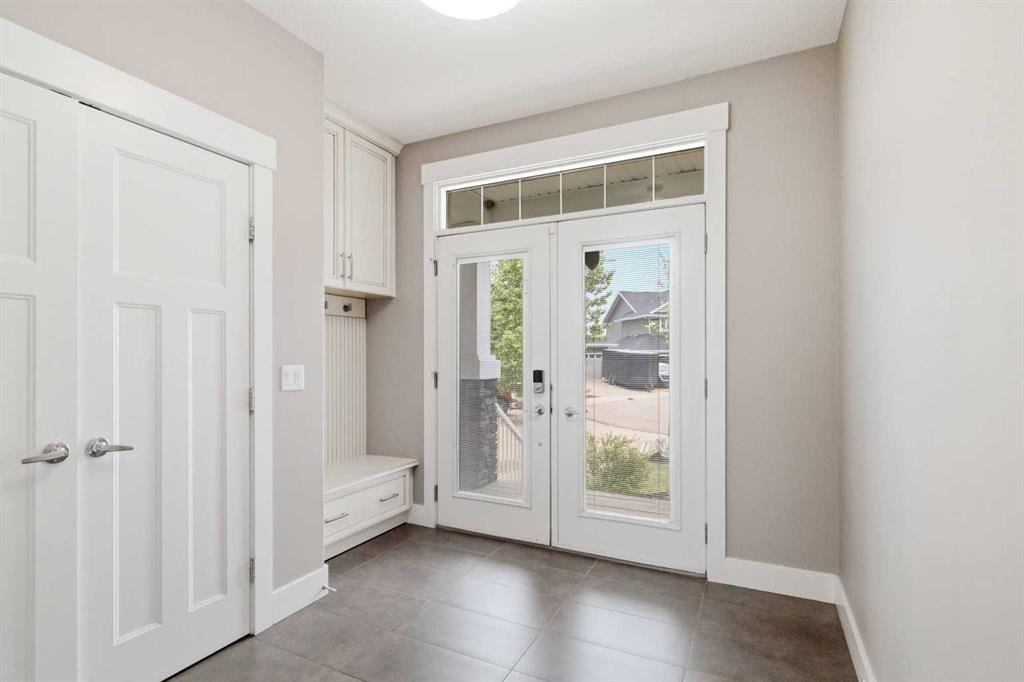
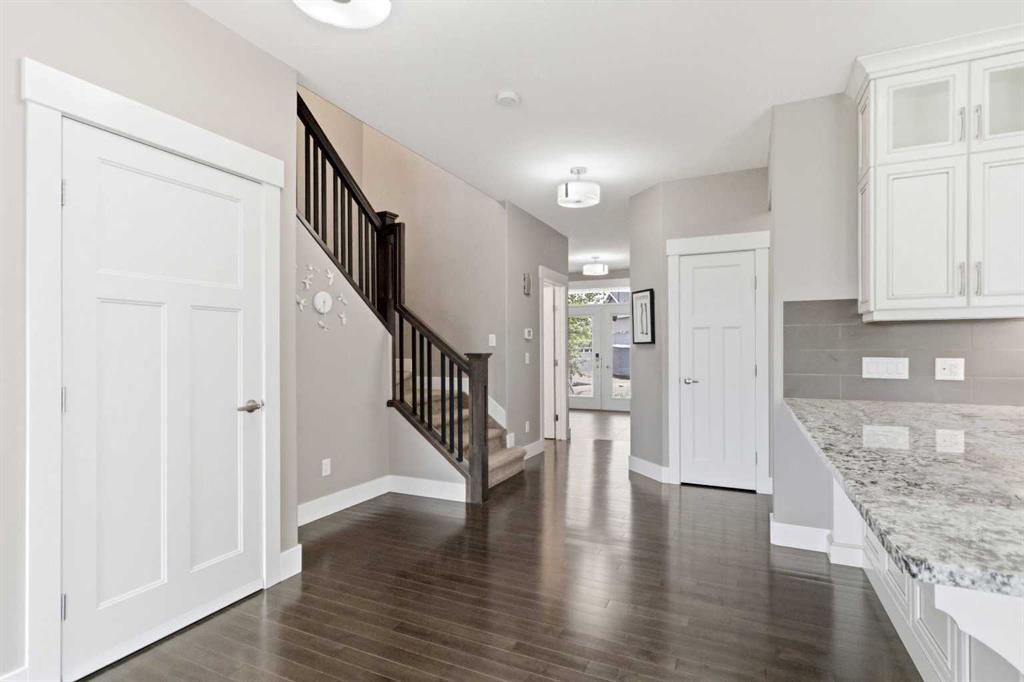
Are you ready to upgrade your family home? If so... here it is, an Executive Masterpiece at 112 Dixon road. Experience unparalleled craftsmanship in this 3,500+ sq. ft. luxury home, perfectly situated in a private cul-de-sac backing onto parks and green space. Exceptional custom-built home by ALVES located in a quiet cul-de-sac backing directly onto greenspace, a children's park, and sports courts. Offering over 3,500 sq. ft. of beautifully finished living space, this impressive property combines luxury, functionality, and an unbeatable location. The main floor showcases a dream kitchen featuring high-end built-in appliances, a gas range, custom cabinetry, and a walk-through pantry, large island, granite countertops, and a bakers dream space for cabinets and countertop space. Hardwood flooring flows throughout the main living areas, complemented by a stunning front entry and a thoughtfully designed rear mudroom with custom built-ins in both. Upstairs, you'll find an oversized family bonus room with picturesque greenspace views and stunning custom built-in cabinetry, three oversized bedrooms, and a convenient laundry room complete with built-in countertops, cabinetry, and shelving. The luxurious primary retreat features a massive walk-in closet and a spa-inspired 5-piece ensuite with double sinks, a jetted tub, and a separate glass shower. The fully developed basement includes a legal 2-bedroom suite with in-floor heating, offering excellent income potential or space for extended family. Soaring 9-foot ceilings are featured on every level of the home, creating an open and spacious feel throughout. The heated oversized attached garage is extra wide and offers high ceiling, coming in at 24x26 in measurements on the interior. Plus, it provides exceptional storage and workspace. Outside, the fully landscaped and fenced yard offers gated access directly to the park and greenspace. There is a large deck extended the entire width of the home. Please you have lots of space on both sides of the house for parking and storage. Additional highlights include central air conditioning, built-in speakers throughout all levels of the home, and an integrated Sonos sound system. This is a rare opportunity to own a truly exceptional family home in one of the area's most desirable locations. Call today for your personal tour. you won't want to miss this one.
Additional information
- MLS® ID
- A2317912
Interior Features
- Bedrooms
- 5
- Bathrooms
- 4
- Cooling
- Yes
- Heating
- Yes
- Basement
- Yes
Exterior Features
- Lot Size
- 0.1 Acres
Other Property Details
- Garage
- Yes
Courtesy of COLDWELL BANKER UNITED, LISA HARTIGAN
Listing Contact: 780-714-4156
Data is supplied by Pillar 9™ MLS® System. Pillar 9™ is the owner of the copyright in its MLS® System. Data is deemed reliable but is not guaranteed accurate by Pillar 9™. The trademarks MLS®, Multiple Listing Service® and the associated logos are owned by The Canadian Real Estate Association (CREA) and identify the quality of services provided by real estate professionals who are members of CREA. Used under license.
©2026 by Pillar 9. All rights reserved.
Data last updated 7:38 AM UTC, 10/11/2026