1 Bed
1 Bath
608 sqft
C$255,000
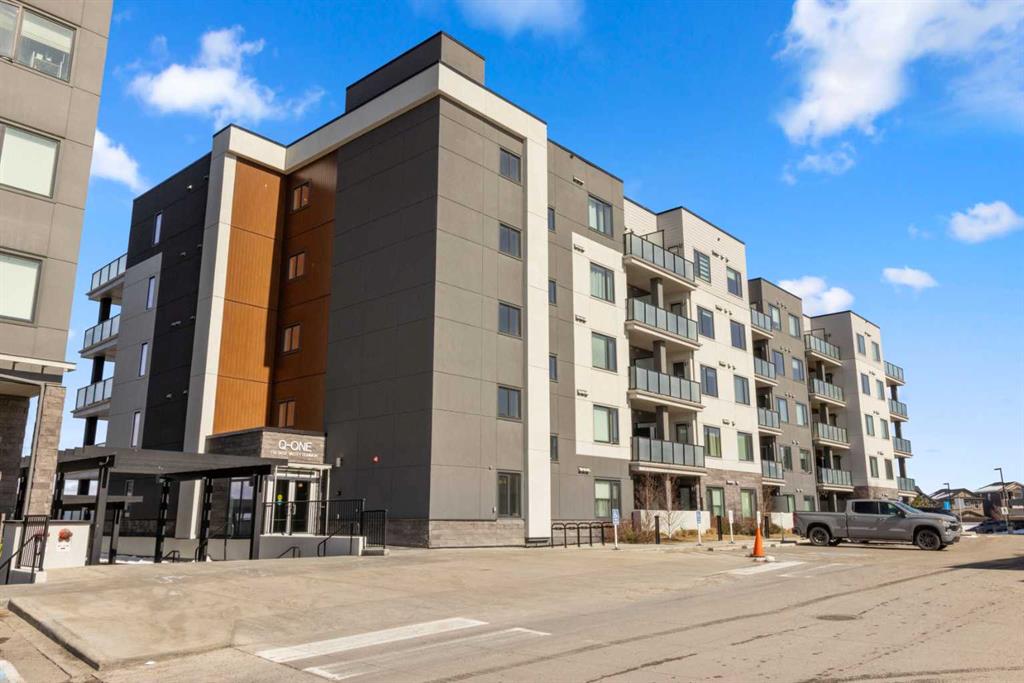
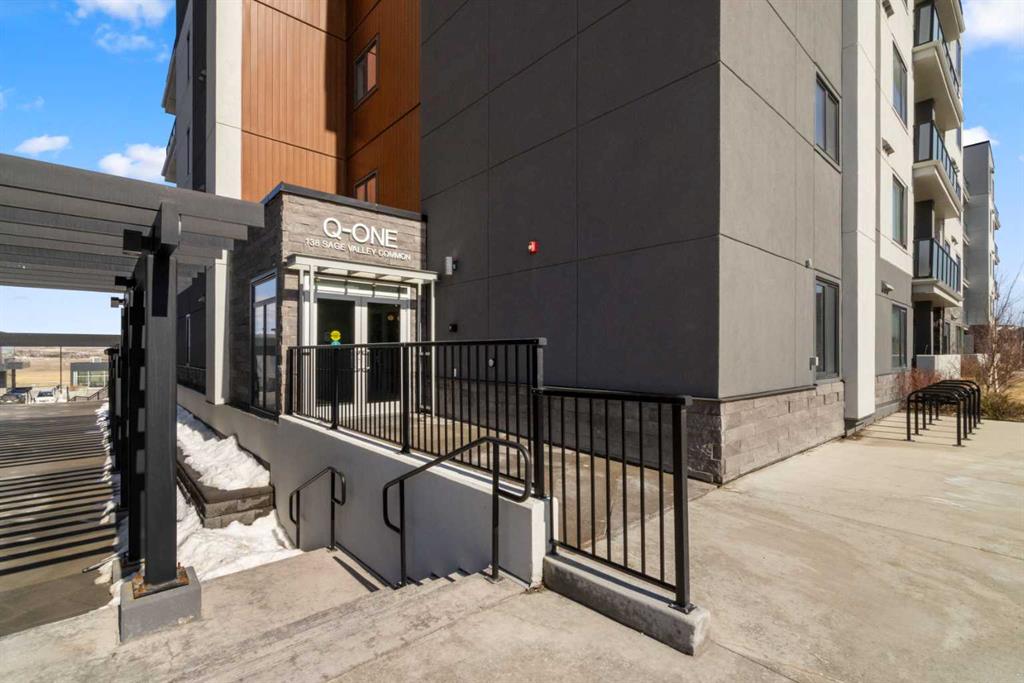
138 Sage Valley Common NW Unit: 208, Calgary Alberta, T3R 1X7
Price per sqftC$419.41
Built in2021
Property size608 sqft
Property typeCondominium
Overview
Active
Listed Apr 10, 2026
Updated 2 weeks ago
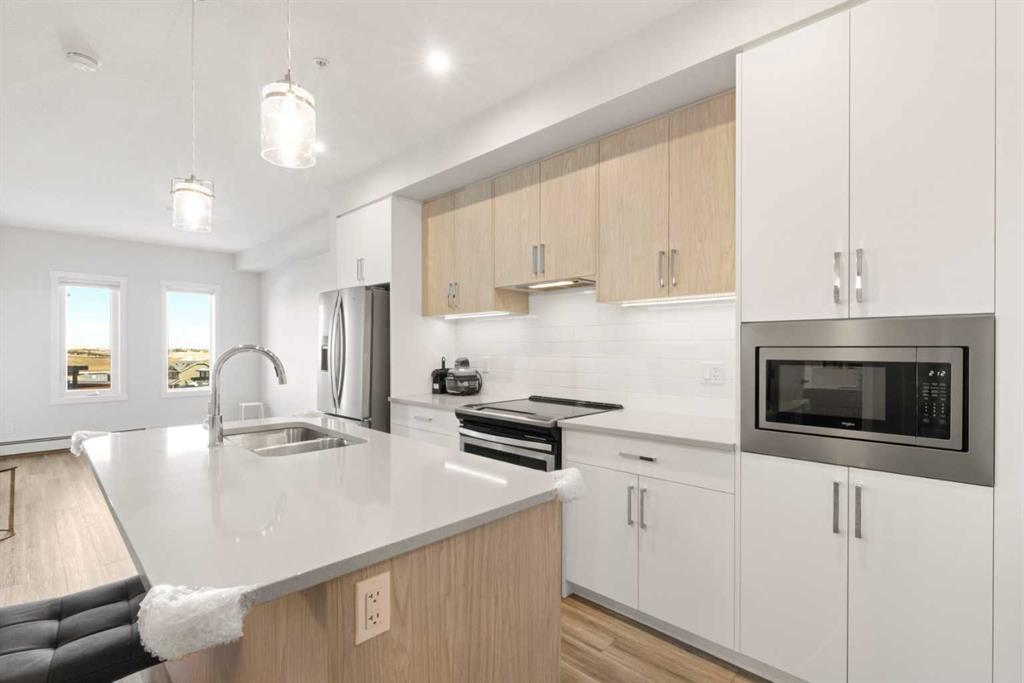
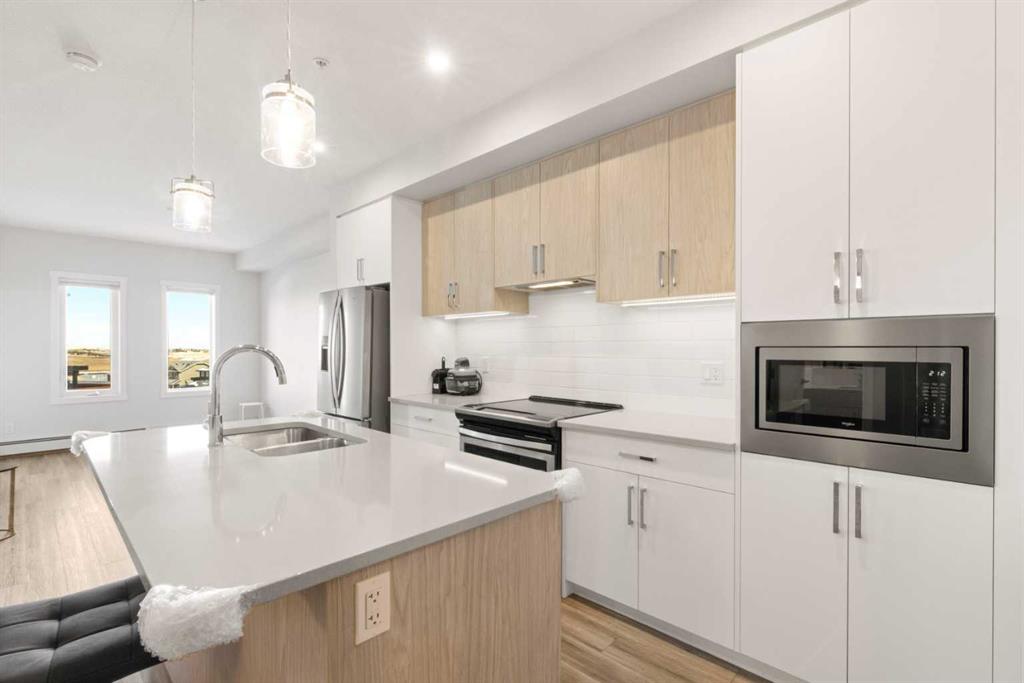
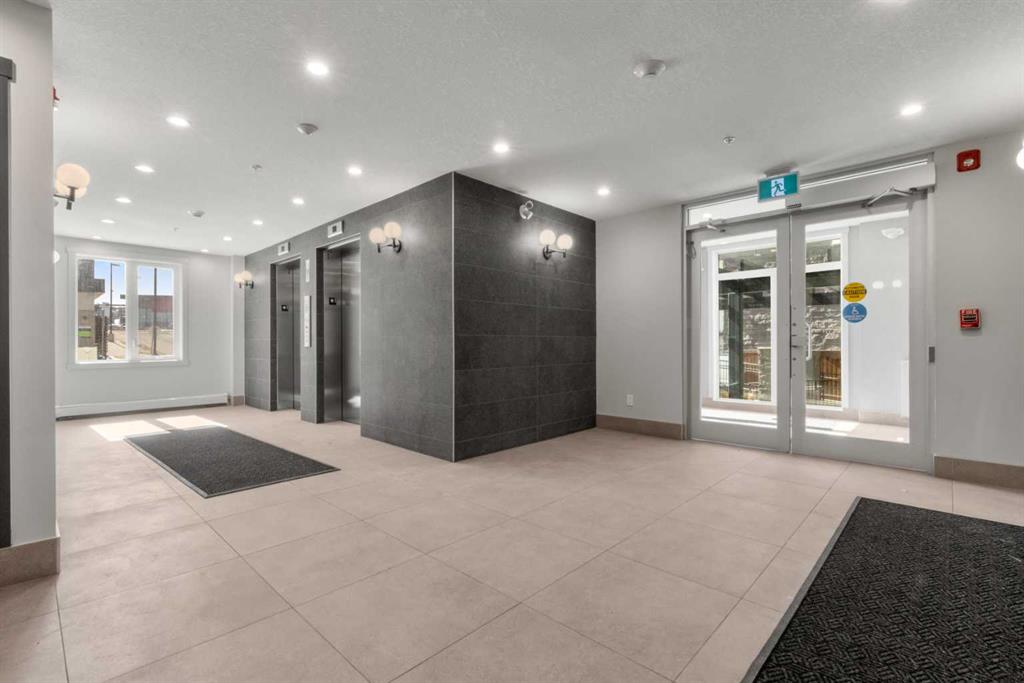
Step into a space that instantly feels like home in the vibrant community of Sage Hill Quarter. This beautifully maintained 1 BED PLUS DEN second floor condo offers a perfect balance of style, comfort and everyday functionality, all in one of northwest Calgary’s most convenient locations. From the moment you walk in, you are welcomed by a bright, open layout with durable vinyl plank flooring flowing seamlessly throughout, creating a clean and modern feel. The kitchen is a standout feature with its eye catching two toned cabinetry, stainless steel appliances, ample storage and a central island that is perfect for casual dining or entertaining, all finished with sleek quartz countertops that carry through to the bathroom as well. The living room is filled with natural light and opens onto your private balcony complete with a gas line, ideal for summer BBQs and relaxing evenings. The primary bedroom is spacious and thoughtfully designed, featuring a large walk through closet that leads directly to a well appointed four piece bathroom. Adding even more versatility to the layout is a separate flex room that works perfectly as a home office, guest space or hobby room. A dedicated laundry room adds extra convenience along with additional in suite storage. This home is truly move in ready and offers the ease of low maintenance living with the added benefits of a titled underground parking stall and a titled storage locker. Located in the heart of Sage Hill Quarter, you are just steps from everyday essentials including groceries, pharmacy, restaurants, fitness studios and more, making it easy to enjoy a walkable lifestyle. Surrounded by pathways, parks and green space, and with quick access to Stoney Trail, Shaganappi Trail and nearby shopping destinations like Beacon Hill, this is a location that truly connects you to everything you need.
Additional information
- MLS® ID
- A2299651
Interior Features
- Bedrooms
- 1
- Bathrooms
- 1
- Heating
- Yes
- Basement
- No
Other Property Details
- Secondary Association Fee
- $79
- Secondary Association Fee Frequency
- Yearly
- Pets Allowed
- Yes
Courtesy of RE/MAX Landan Real Estate, Travis Copp
Listing Contact: 403-701-7139
Data is supplied by Pillar 9™ MLS® System. Pillar 9™ is the owner of the copyright in its MLS® System. Data is deemed reliable but is not guaranteed accurate by Pillar 9™. The trademarks MLS®, Multiple Listing Service® and the associated logos are owned by The Canadian Real Estate Association (CREA) and identify the quality of services provided by real estate professionals who are members of CREA. Used under license.
©2026 by Pillar 9. All rights reserved.
Data last updated 6:43 AM UTC, 10/11/2026