2 Beds
1 Bath
721 sqft
C$215,000
8 Prestwick Pond Terrace SE Unit: 409, Calgary Alberta, T2Z 4P3
Price per sqftC$298.20
Built in2004
Property size721 sqft
Property typeCondominium
Overview
Active
Listed Oct 7, 2026
Updated 2 days ago
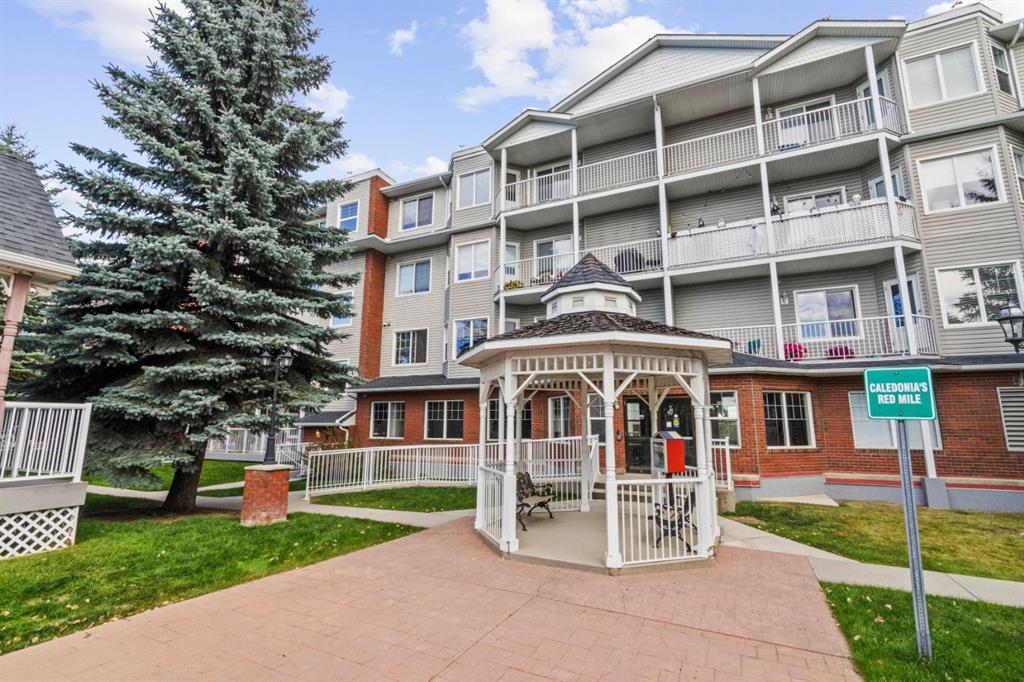
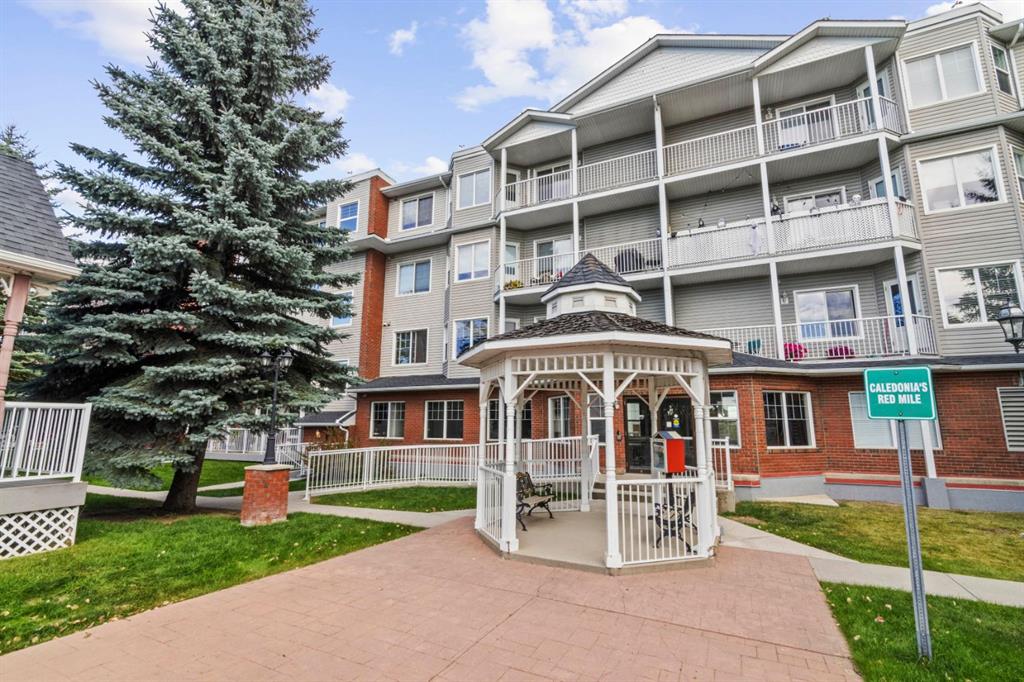
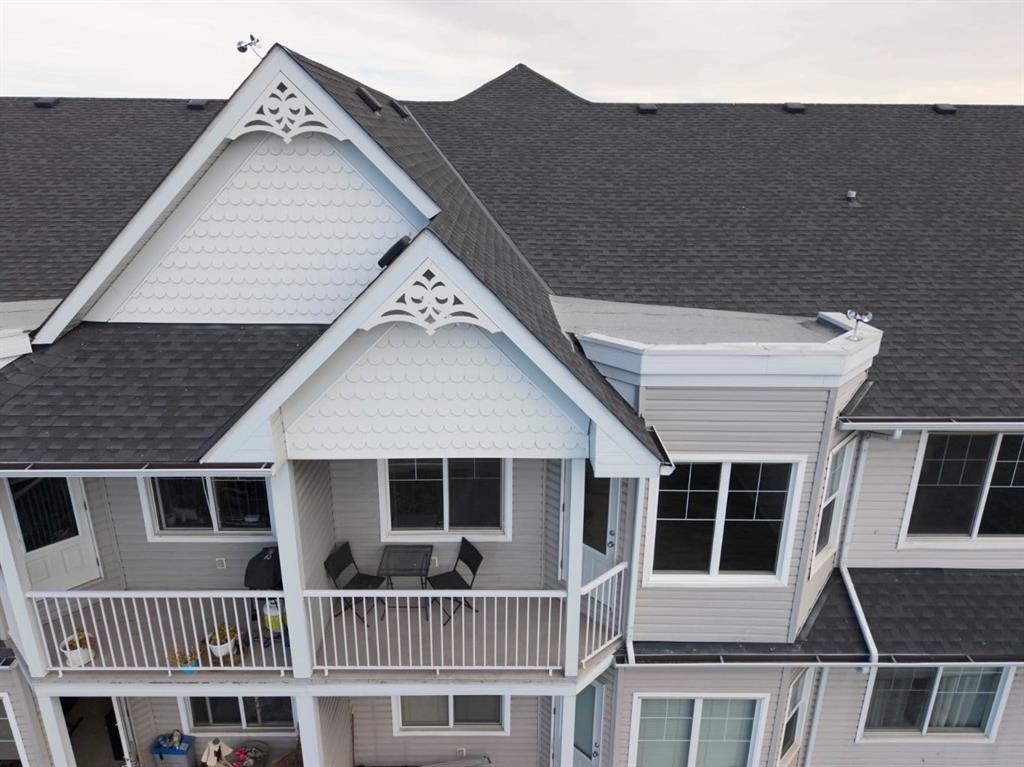
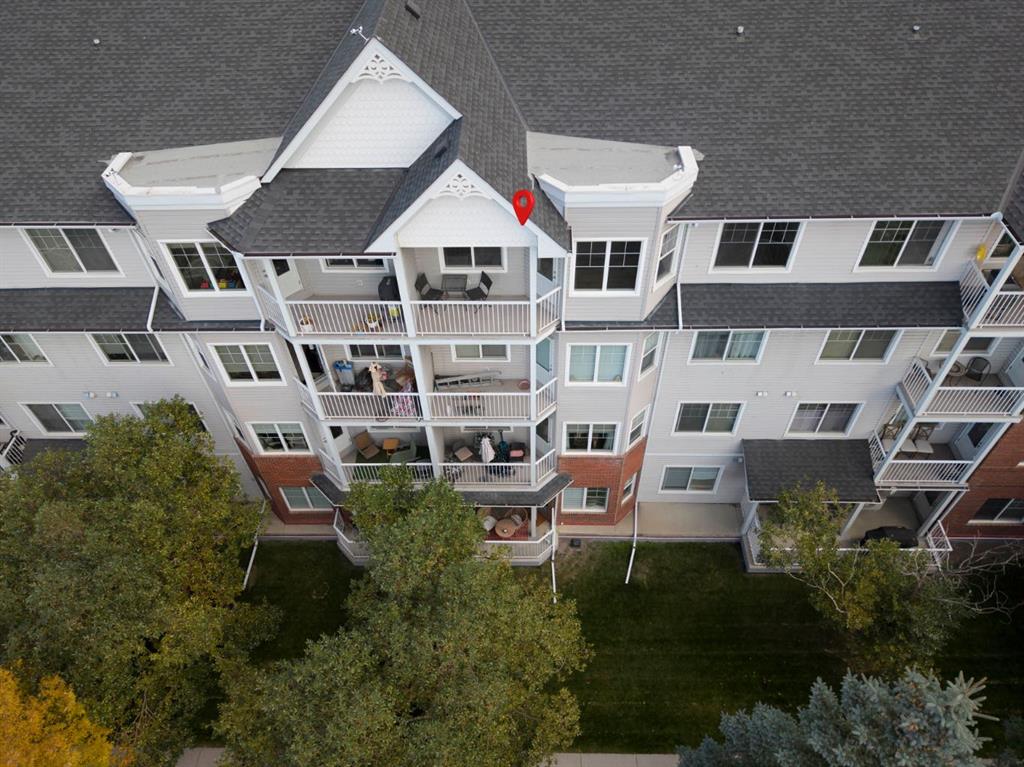
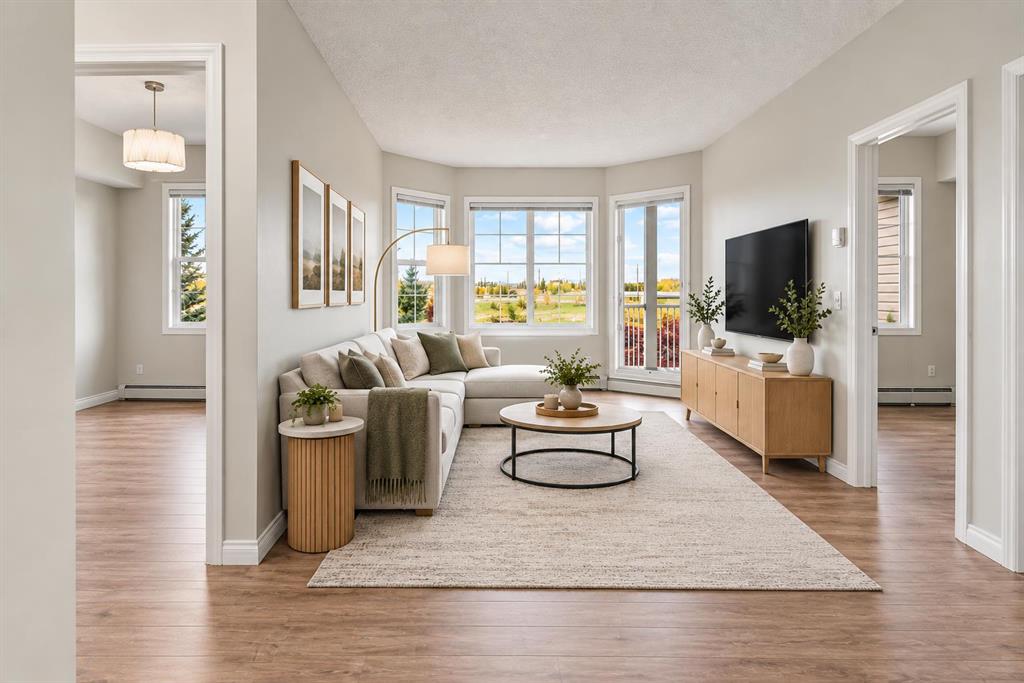
Welcome to the Caledonia on the Waterfront in McKenzie Towne! This bright top-floor 2 bedroom, 1 bathroom unit has a great layout, beautiful mountain views and a location that makes everyday living easy. The main living room is filled with natural light thanks to the large bay window with southwest exposure, making it a great spot to relax and enjoy the view. The two bedrooms are separated by the main living area, giving both bedrooms a nice sense of privacy. One of the standout features of this home is the beautiful laminate hardwood flooring throughout, adding a warm, classic feel and making the space easy to maintain. The kitchen features granite countertops, updated lighting and a great flow into the generous dining area, making it easy to entertain or enjoy everyday meals. You'll also appreciate the convenience of insuite laundry and two portable air conditioning units, both included with the home. The bathroom features a granite countertop and has a smart layout with the vanity separated from the tub and shower area, which makes getting ready in the morning a little easier when sharing the space. Step outside onto your balcony and enjoy your morning coffee, a BBQ with friends or simply take in the mountain views and beautiful fall colours. And of course, being TOP FLOOR means no one is above you! The location is a big part of what makes this home special. You're within walking distance to the High Street shops, coffee spots, restaurants, bars and pubs, giving you that fun, walkable lifestyle that's hard to find. McKenzie Towne also offers access to a recreation facility with activities to enjoy throughout the year. A bright, well-kept home with beautiful hardwood floors, great views, a fantastic layout and a location you'll love coming home to.
Additional information
- MLS® ID
- A2350919
Interior Features
- Bedrooms
- 2
- Bathrooms
- 1
- Cooling
- Yes
- Heating
- Yes
- Basement
- No
Other Property Details
- Secondary Association Fee
- $235
- Secondary Association Fee Frequency
- Yearly
- Pets Allowed
- Yes
Courtesy of RE/MAX Landan Real Estate, Travis Copp
Listing Contact: 403-701-7139
Data is supplied by Pillar 9™ MLS® System. Pillar 9™ is the owner of the copyright in its MLS® System. Data is deemed reliable but is not guaranteed accurate by Pillar 9™. The trademarks MLS®, Multiple Listing Service® and the associated logos are owned by The Canadian Real Estate Association (CREA) and identify the quality of services provided by real estate professionals who are members of CREA. Used under license.
©2026 by Pillar 9. All rights reserved.
Data last updated 7:03 AM UTC, 10/10/2026