5 Beds
5 Baths
2,378 sqft
C$1,100,000
53507 Range Road 172, Rural Yellowhead County Alberta, T7E 3L2
Price per sqftC$462.57
Built in2008
Property size2,378 sqft
Property typeResidential
Overview
Active
Listed Jun 21, 2026
Updated 9 days ago
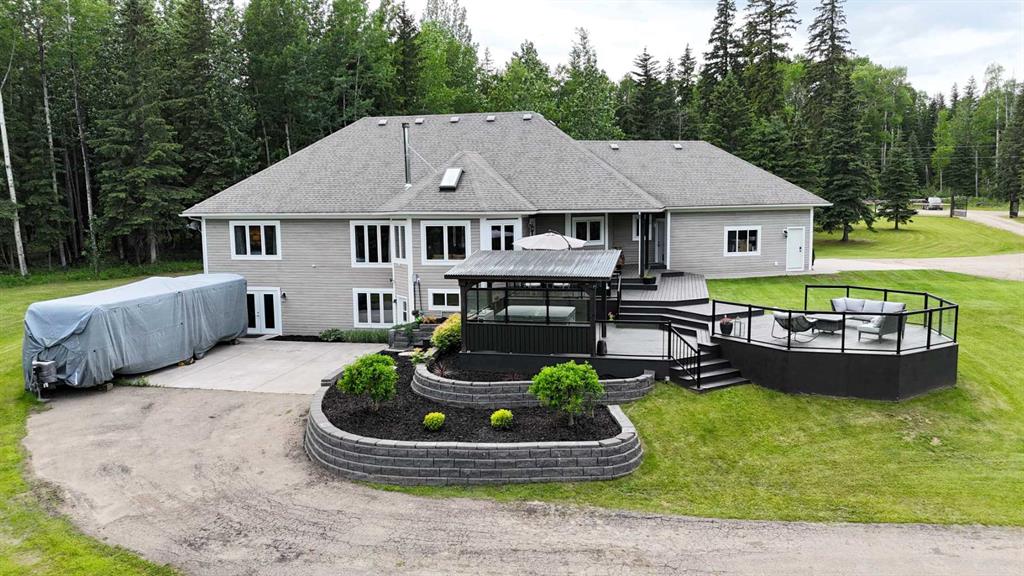
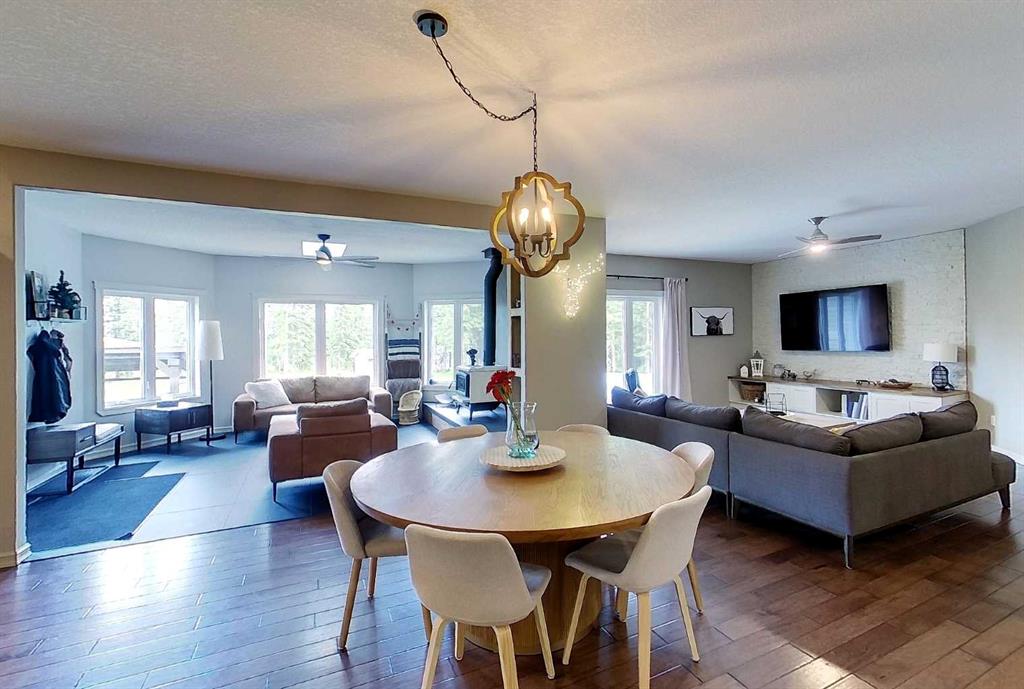
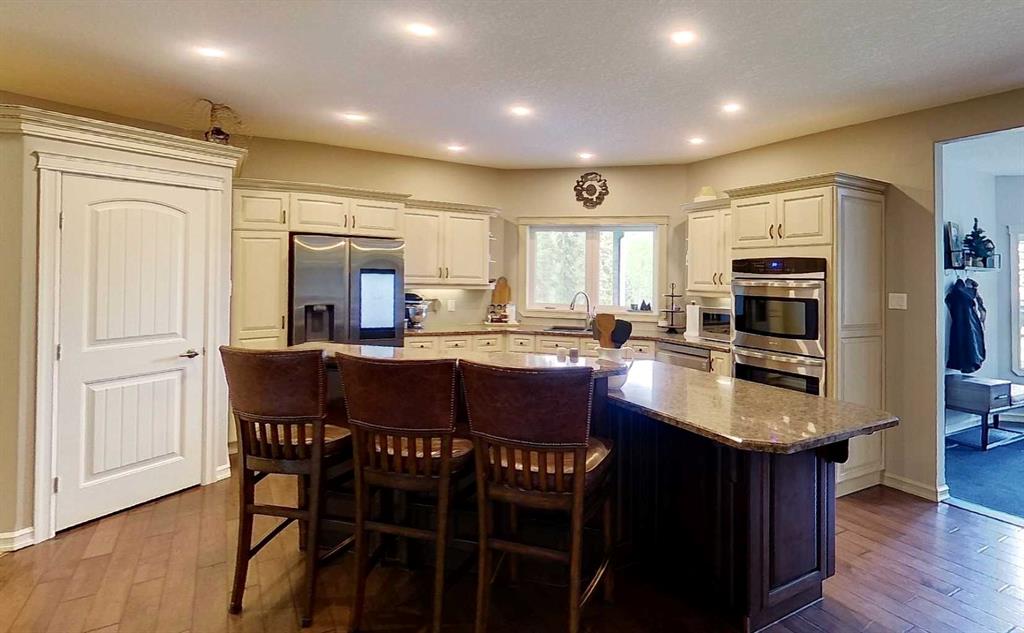
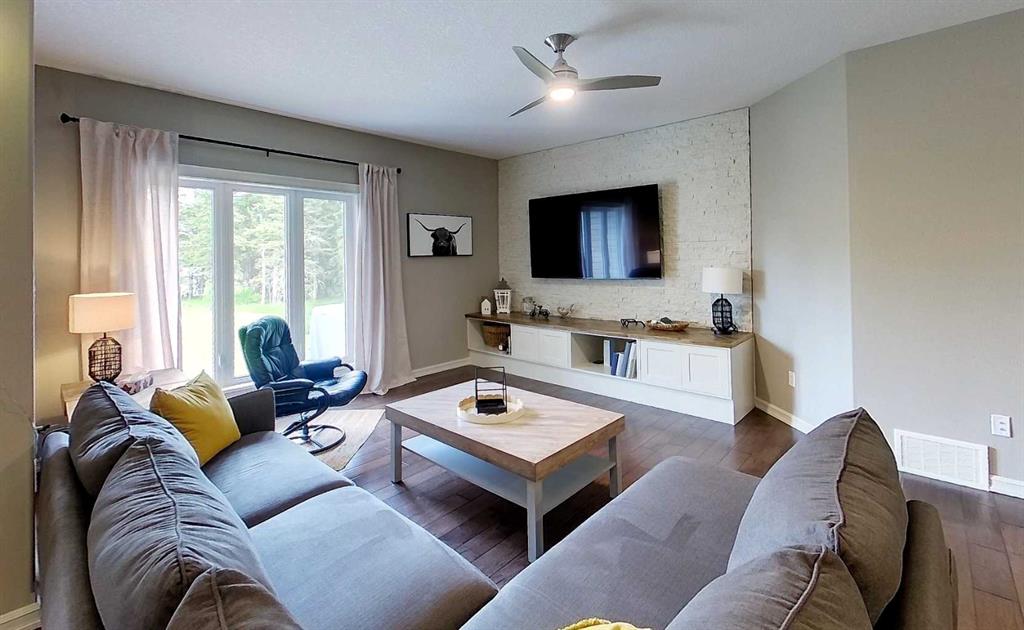
Tucked away on a quiet no-exit road less than 2km from Edson, this stunning executive estate offers 4.94 acres of privacy and refined living. The expansive main floor impresses with 9-foot ceilings, rich walnut hardwood and ceramic tile, with the comfort of central air conditioning and central vacuum throughout the home. The chef's kitchen showcases custom walnut and maple cabinetry, a generous pantry, premium stainless steel appliances, double wall ovens, and a center island with cooktop and bar seating; all flowing into a spacious dining area and a spectacular sunroom featuring a cozy wood stove, skylight, and stunning ceramic tile feature wall. The main floor master retreat boasts a coffered ceiling, shiplap feature wall, walk-in closet, and a spa-inspired 4-piece ensuite with makeup counter and double steam shower, plus two additional bedrooms, a dedicated office, a full 4-piece bathroom, a powder room, and a convenient main floor laundry. Step outside to an expansive partially-covered deck with a lounge area and a 7-seat hot tub; perfect for year-round entertaining.
The fully finished walk-out basement with in-floor heat is an entertainer's dream, offering a large bar with granite countertops, a theatre space with a large TV mounted on a stunning rock feature wall, a games room with pool table, a private sound recording studio, two bedrooms, a second laundry, and two bathrooms (one with a luxurious custom steam shower), plus a cold room and utility area, with garden doors leading to the beautifully landscaped backyard.
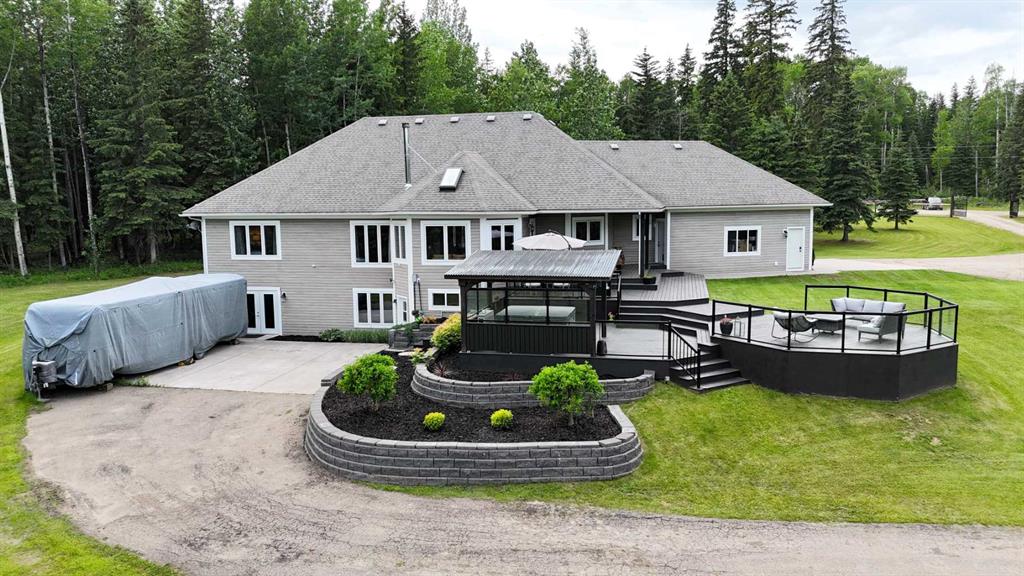
The property itself is a true showpiece, framed by an impressive front fence with 6x6 posts and a custom iron gate. The grounds feature beautifully landscaped yards with concrete walkways, brick retaining walls, RV parking, a firepit, mature trees and shrubs, and a private pond perfect for winter skating. The attached heated double garage with 9-foot doors provides everyday convenience, complemented by a 16x20 detached garage, and a 20x30 tarp shed on a concrete pad for all your storage and hobby needs.
Additional information
- MLS® ID
- A2323056
Interior Features
- Bedrooms
- 5
- Bathrooms
- 5
- Fireplace
- Yes
- Cooling
- Yes
- Heating
- Yes
- Basement
- Yes
Exterior Features
- Lot Size
- 4.94 Acres
Other Property Details
- Garage
- Yes
Courtesy of CENTURY 21 TWIN REALTY, TROY SORENSEN
Listing Contact: 780-725-3061
Data is supplied by Pillar 9™ MLS® System. Pillar 9™ is the owner of the copyright in its MLS® System. Data is deemed reliable but is not guaranteed accurate by Pillar 9™. The trademarks MLS®, Multiple Listing Service® and the associated logos are owned by The Canadian Real Estate Association (CREA) and identify the quality of services provided by real estate professionals who are members of CREA. Used under license.
©2026 by Pillar 9. All rights reserved.
Data last updated 3:27 PM UTC, 10/11/2026