5 Beds
4 Baths
4,125 sqft
C$3,200,000
33550 Range road 23, Rural Mountain View County Alberta, T4H1P4
Price per sqftC$775.76
Built in2007
Property size4,125 sqft
Property typeResidential
Overview
Active
Listed May 5, 2026
Updated Jul 29
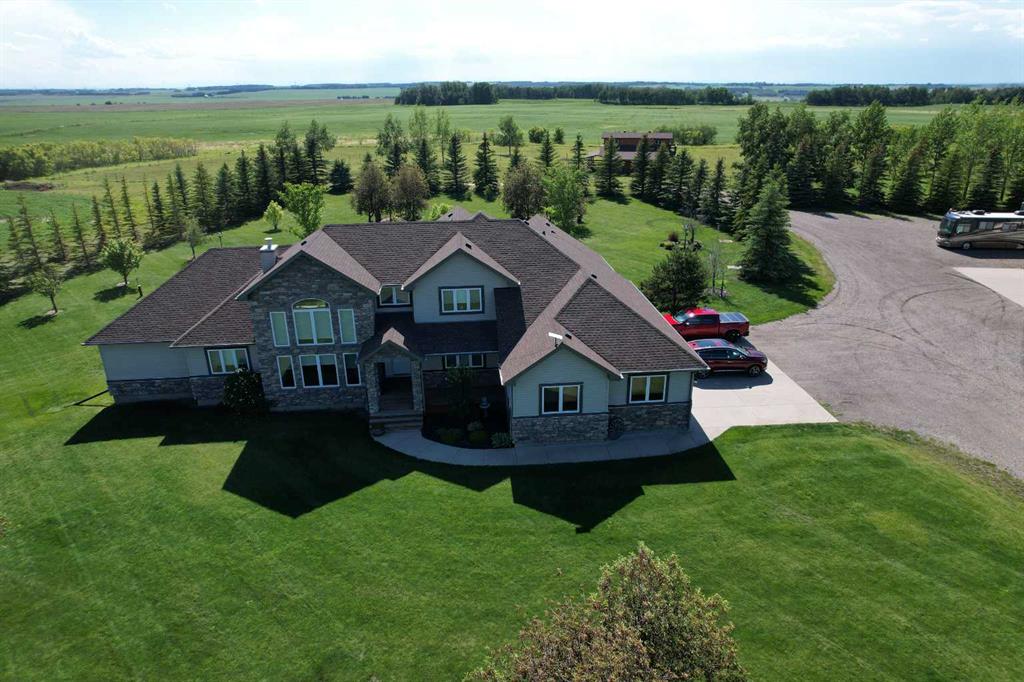
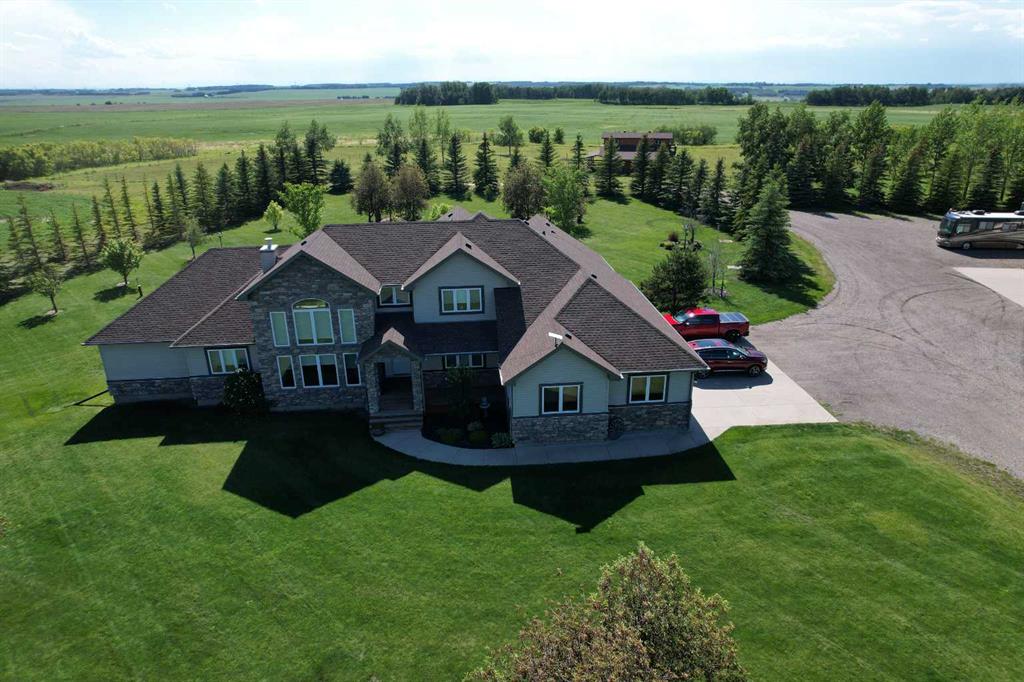
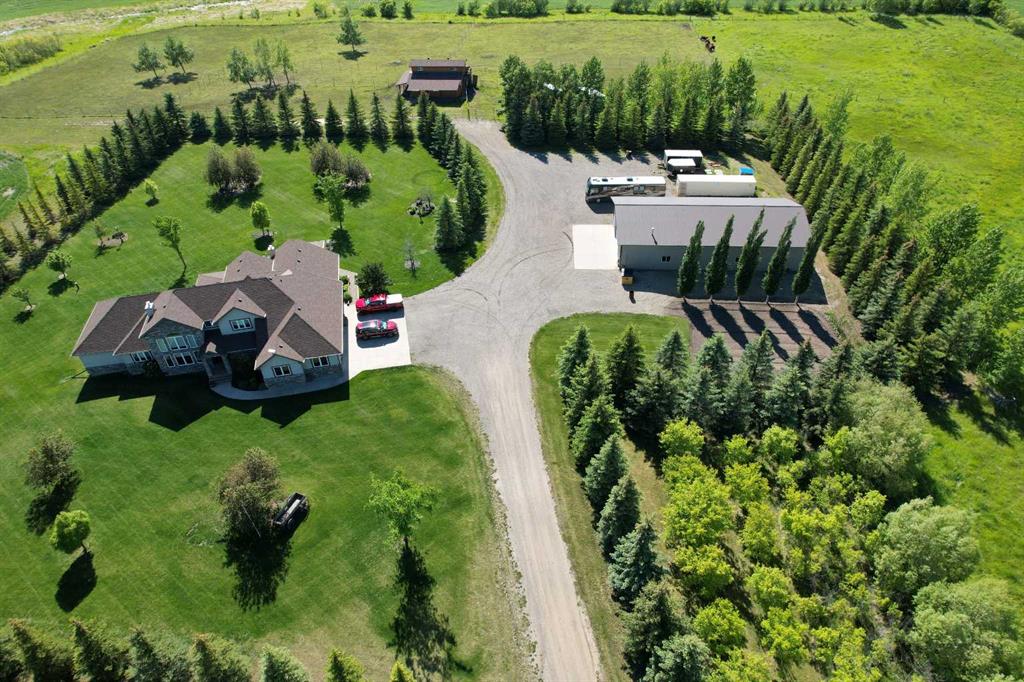
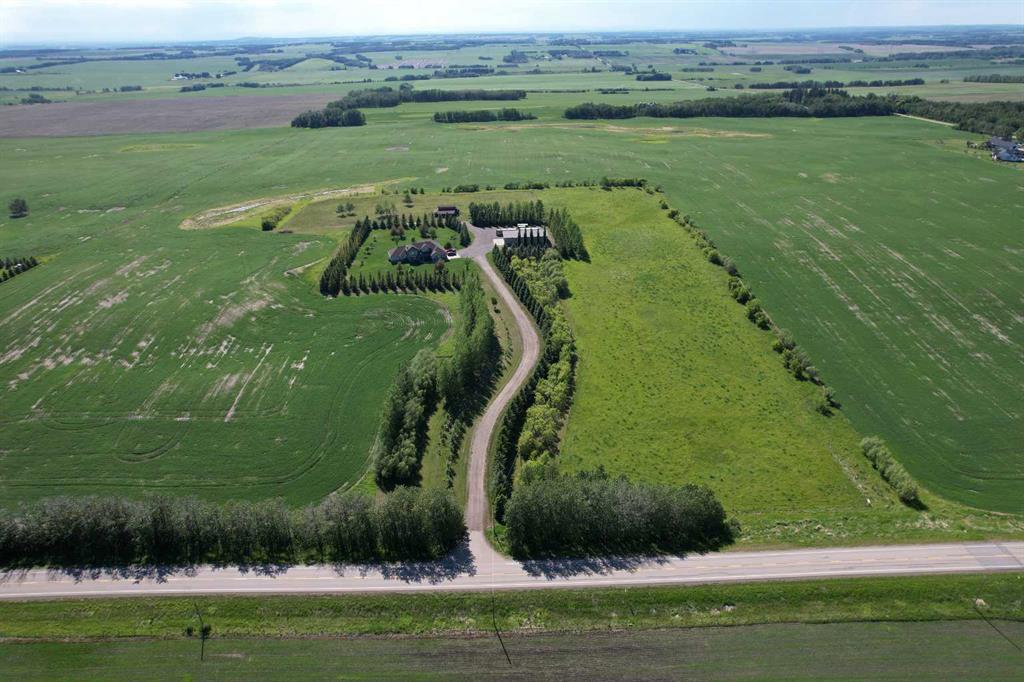
Ascend a picturesque, tree-lined driveway to discover an unparalleled executive estate perched atop a commanding ridge. Situated on 148.34 acres of highly productive, cultivated soil, this 4,124 sq. ft. custom two-storey masterpiece is framed by a mature shelterbelt, offering total privacy and 360-degree panoramas—from sunrises over the rolling valley to the east to majestic sunset mountain views to the west. Just 9 minutes from Olds with paved access to your gate, this property seamlessly blends high-end luxury with elite rural/agricultural infrastructure.
Inside, the home radiates sophistication with soaring ceilings and two distinct living areas, each anchored by floor-to-ceiling stone fireplaces. The chef’s kitchen is a focal point, featuring rich maple cabinetry, granite counters, and premium JennAir appliances. Entertaining is effortless with a walnut built-in bar and garden doors that lead to a massive covered deck. The primary sanctuary offers a spa-inspired ensuite and private deck access with hot tub rough-ins. Upstairs, a bright loft overlooks the great room, connecting two spacious bedrooms via a Jack-and-Jill bath. Functional luxury abounds with an oversized heated garage (including a dog wash), in-floor basement heating, and a versatile hobby/workshop room in the basement.
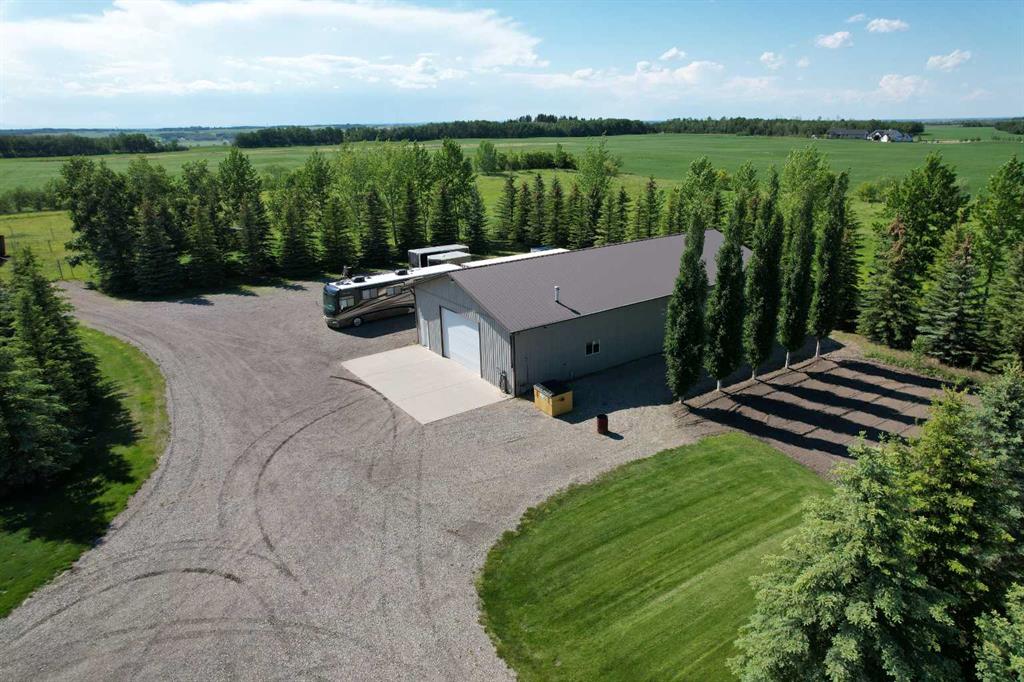
The outdoor assets are equally impressive, headlined by a premier 80’x40’ shop featuring a 60’x40’ heated workspace. For the equestrian or livestock enthusiast, the fully equipped barn includes five box stalls, a tack room, and a hay loft, serving five cross-fenced pastures with three electric-heated waterers. This is more than a home; it is a legacy property meticulously designed for those who demand the finest in country living.
PROPERTY HIGHLIGHTS AT A GLANCE:
Land & Location: 148.34 acres of prime soil; 9 minutes to Olds; paved access.
The Residence: 4,124 sq. ft. above grade; 5 bedrooms; 4 bathrooms; dual stone fireplaces.
Chef's Kitchen: JennAir gas range, double ovens, granite island, and walk-in pantry.
Executive Shop: 80’x40’ total (60’x40’ heated with bathroom/plumbing + 20’x40’ cold storage).
Equestrian Setup: 5-stall barn, tack room, cross-fenced pastures, and heated waterers.
Viewscape: High-elevation site with valley views (East) and Rocky Mountain views (West).
Additional information
- MLS® ID
- A2307315
Interior Features
- Bedrooms
- 5
- Bathrooms
- 4
- Fireplace
- Yes
- Cooling
- Yes
- Heating
- Yes
- Basement
- Yes
Exterior Features
- Lot Size
- 148.34 Acres
Other Property Details
- Garage
- Yes
Courtesy of CIR Realty, Rees Smith
Listing Contact: 403-350-7815
Data is supplied by Pillar 9™ MLS® System. Pillar 9™ is the owner of the copyright in its MLS® System. Data is deemed reliable but is not guaranteed accurate by Pillar 9™. The trademarks MLS®, Multiple Listing Service® and the associated logos are owned by The Canadian Real Estate Association (CREA) and identify the quality of services provided by real estate professionals who are members of CREA. Used under license.
©2026 by Pillar 9. All rights reserved.
Data last updated 7:28 PM UTC, 10/10/2026