4 Beds
3 Baths
1,364 sqft
C$450,000
5220 48 Avenue, Lougheed Alberta, T0B 2V0
Price per sqftC$329.91
Built in2008
Property size1,364 sqft
Property typeResidential
Overview
Active
Listed Oct 1, 2026
Updated 7 days ago
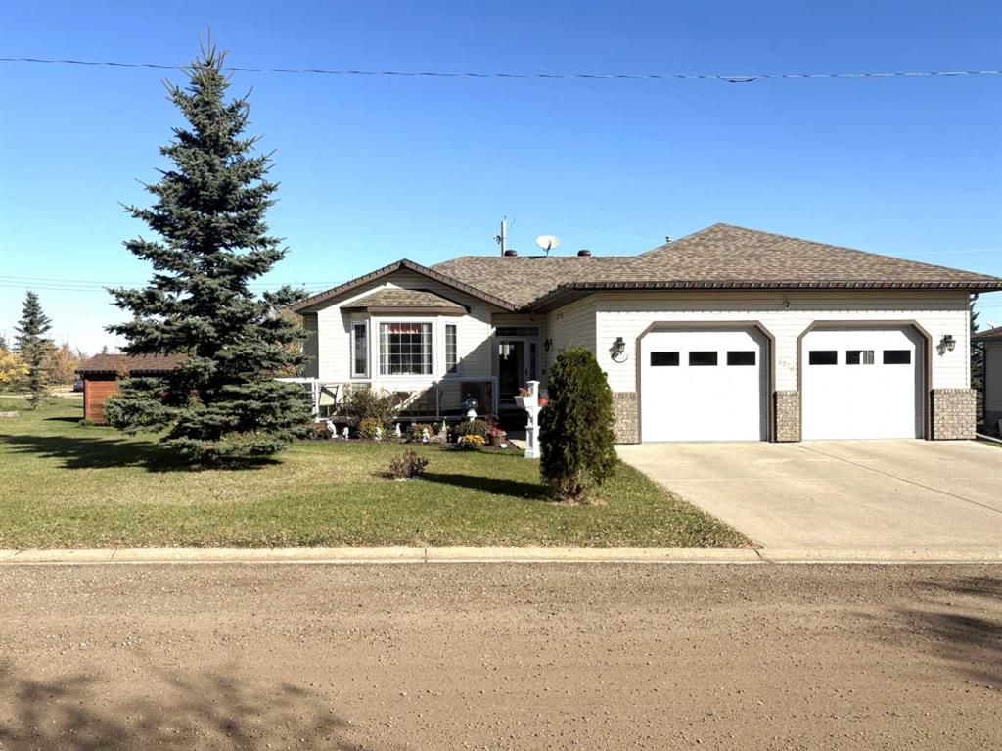
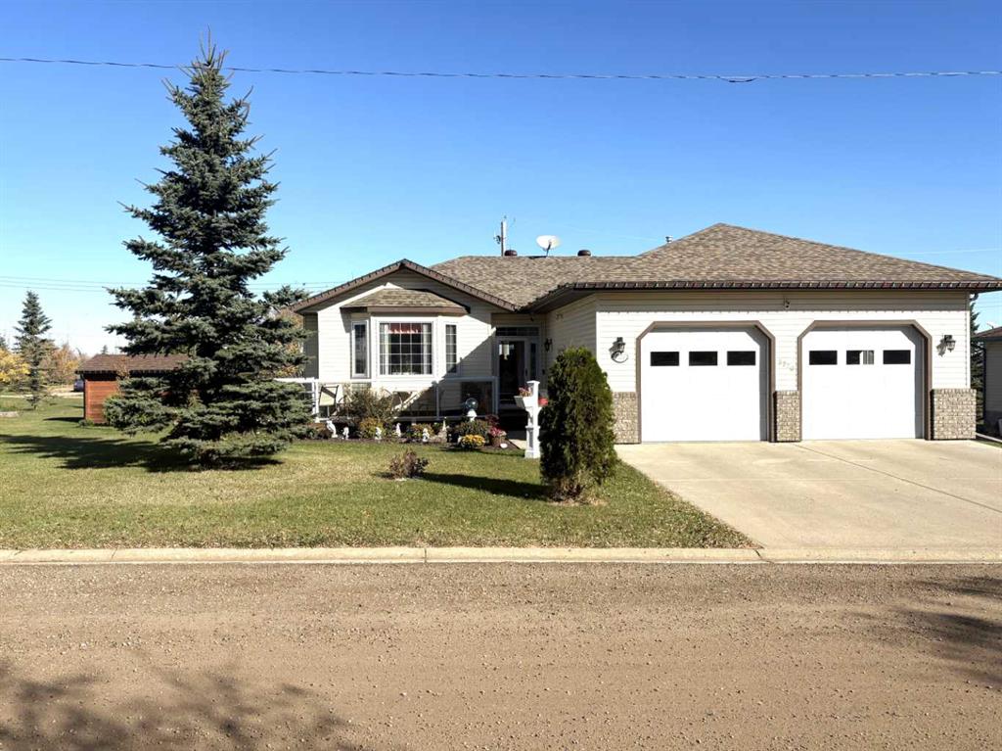
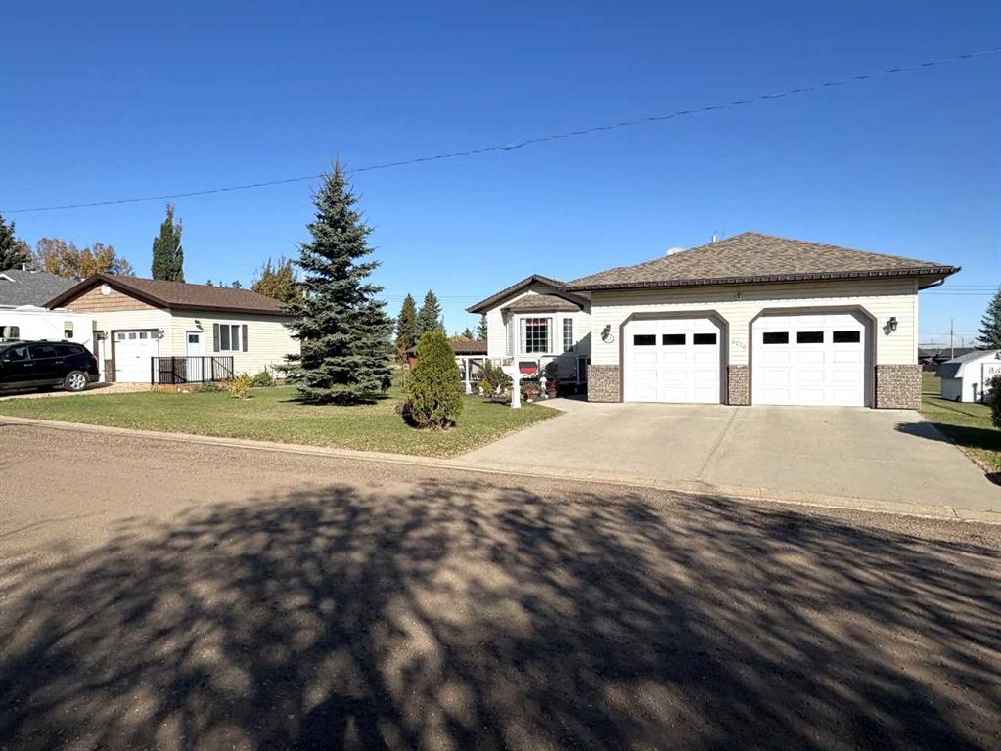
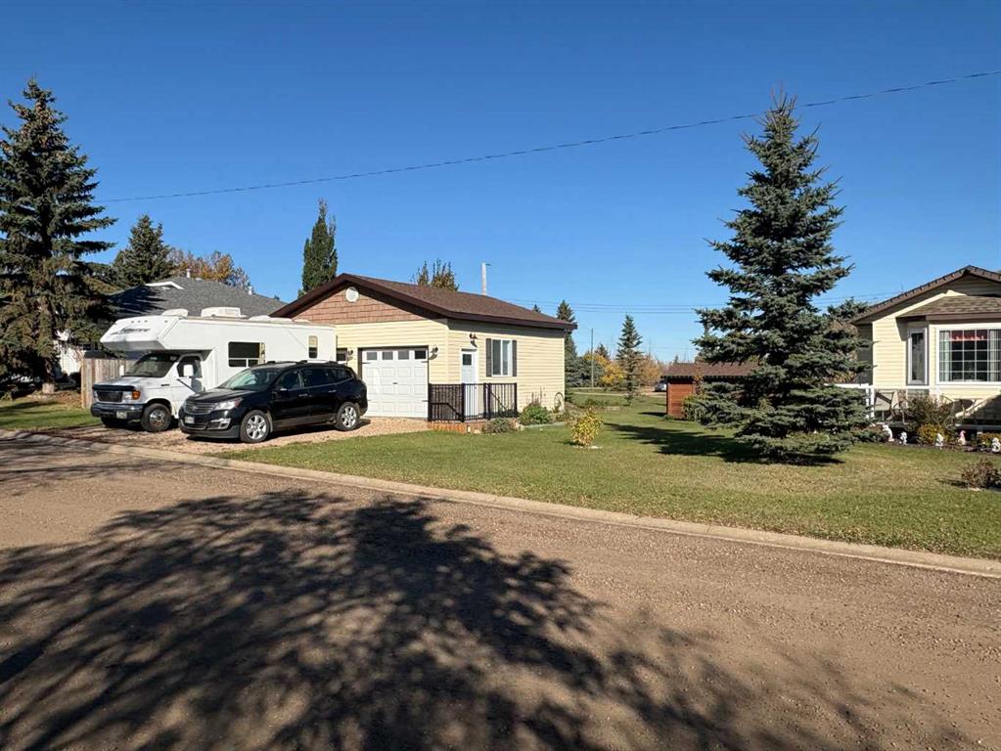
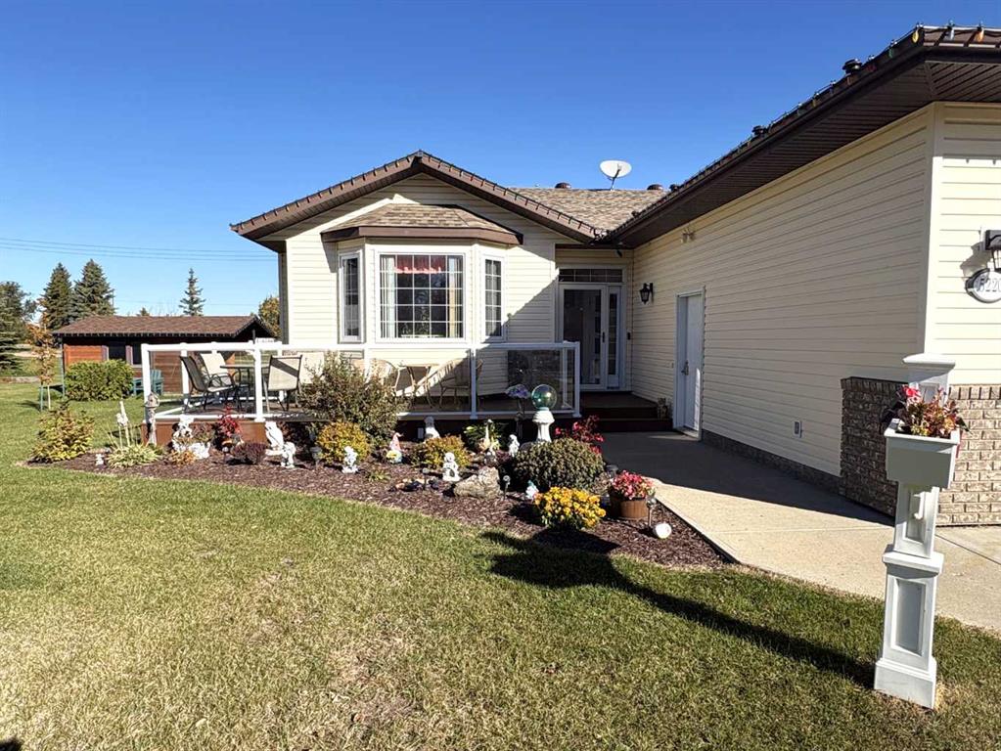
Take a look at this amazing family home. Pride and ownership shows throughout this well maintained bungalow. 1364 ft.², central air-conditioning, four bedroom, three bathrooms on two lots. This home shows new. As you step in you will appreciate the bright living room and you will love the gas fireplace on those cold winter nights. The large kitchen has plenty of cupboard and counter space. Nice stainless appliances and an island for more prep space. The separate dining area and spacious kitchen will be a great place for entertaining and family gatherings. The primary bedroom has a three-piece en suite, one more bedroom, the four piece bath has a jet tub just waiting for you to relax in. The main floor laundry room has plenty of cupboards for extra storage. You will be hard pressed to find a basement this nice. The large family room is perfect for those family movie nights, two more nice size bedrooms, a separate sitting area to enjoy a good book. The office could easily be turned into a fifth bedroom. There is another three-piece bathroom and a huge storage room. The 24‘ x 26‘ attached garage is heated and the interior finish is Trusscore panels. Outside you have another 24‘ x 24‘ garage, ceiling mount heater just needs to be hooked up to gas. There is a summer Bunkie that the kids will love and also a storage shed. All this on a double lot. Your family will truly love this amazing property.
Additional information
- MLS® ID
- A2349395
Interior Features
- Bedrooms
- 4
- Bathrooms
- 3
- Fireplace
- Yes
- Cooling
- Yes
- Heating
- Yes
- Basement
- Yes
Exterior Features
- Lot Size
- 0.28 Acres
Other Property Details
- Garage
- Yes
Courtesy of Royal LePage Rose Country Realty, Corey Jacobsen
Listing Contact: 780-672-8835
Data is supplied by Pillar 9™ MLS® System. Pillar 9™ is the owner of the copyright in its MLS® System. Data is deemed reliable but is not guaranteed accurate by Pillar 9™. The trademarks MLS®, Multiple Listing Service® and the associated logos are owned by The Canadian Real Estate Association (CREA) and identify the quality of services provided by real estate professionals who are members of CREA. Used under license.
©2026 by Pillar 9. All rights reserved.
Data last updated 8:28 PM UTC, 10/10/2026