2 Beds
3 Baths
1,126 sqft
C$448,800
144 Elgin Meadows View SE, Calgary Alberta, T2Z 0G1
Price per sqftC$398.58
Built in2007
Property size1,126 sqft
Property typeMulti-family
Overview
Active
Listed Oct 9, 2026
Updated 13h ago
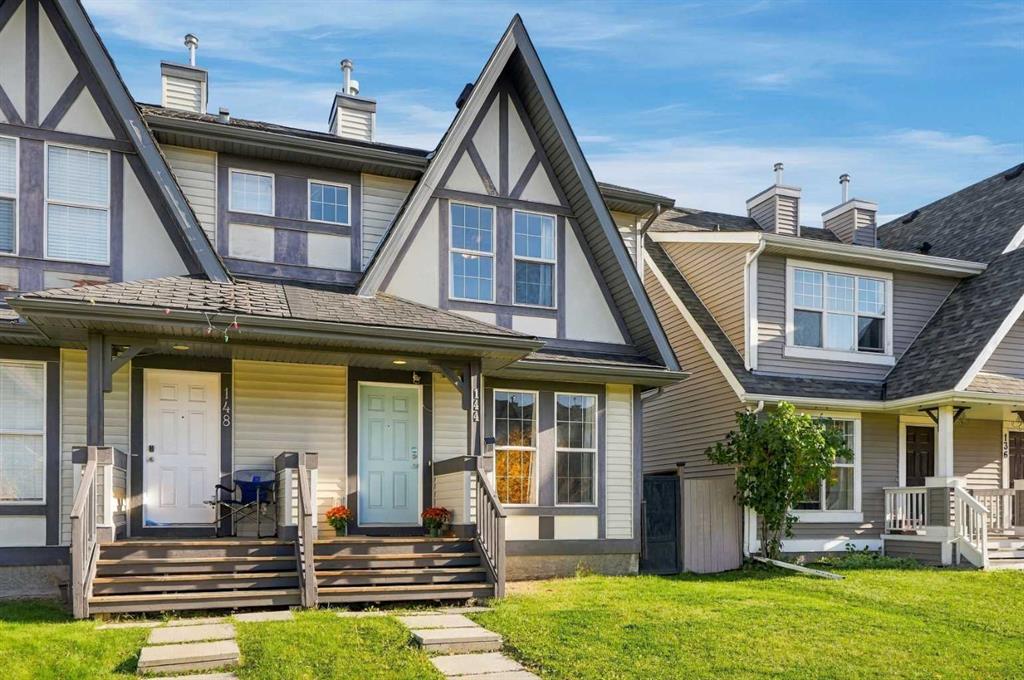
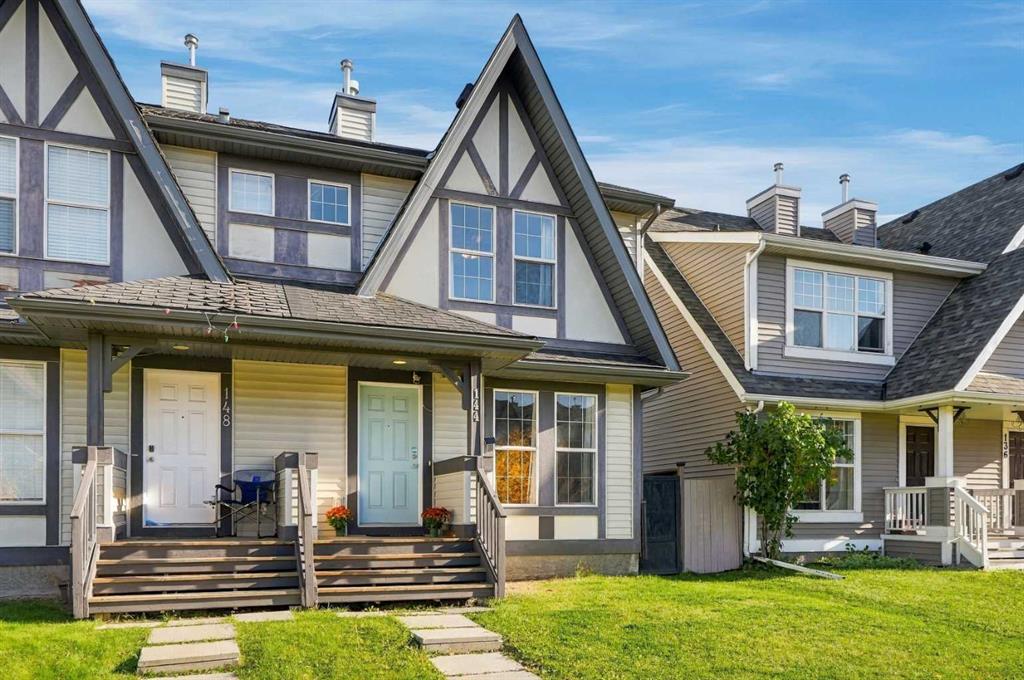
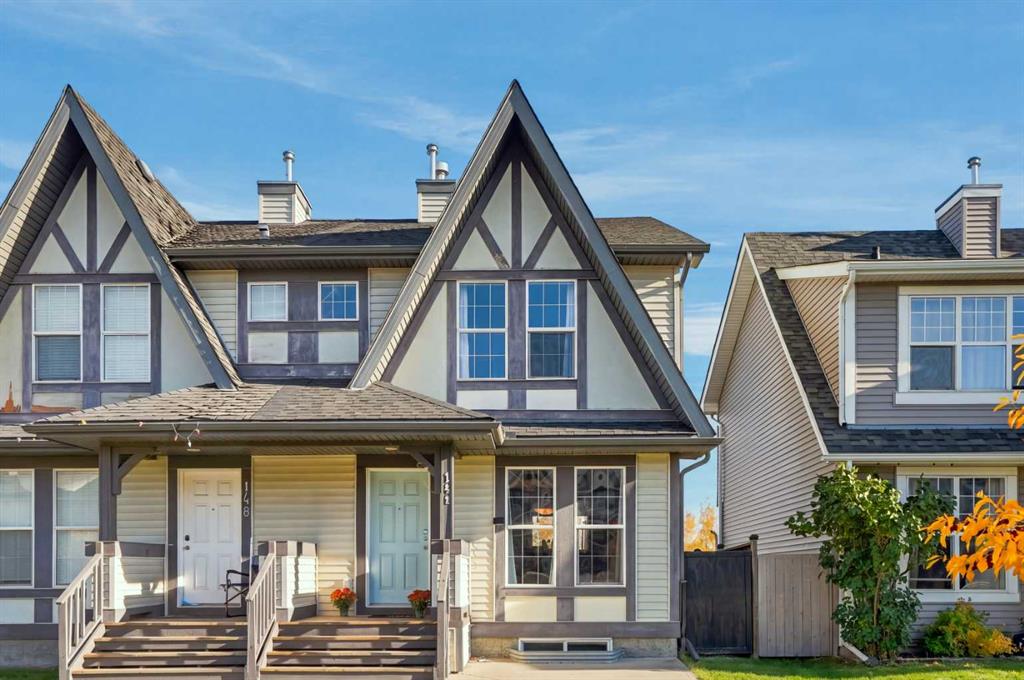
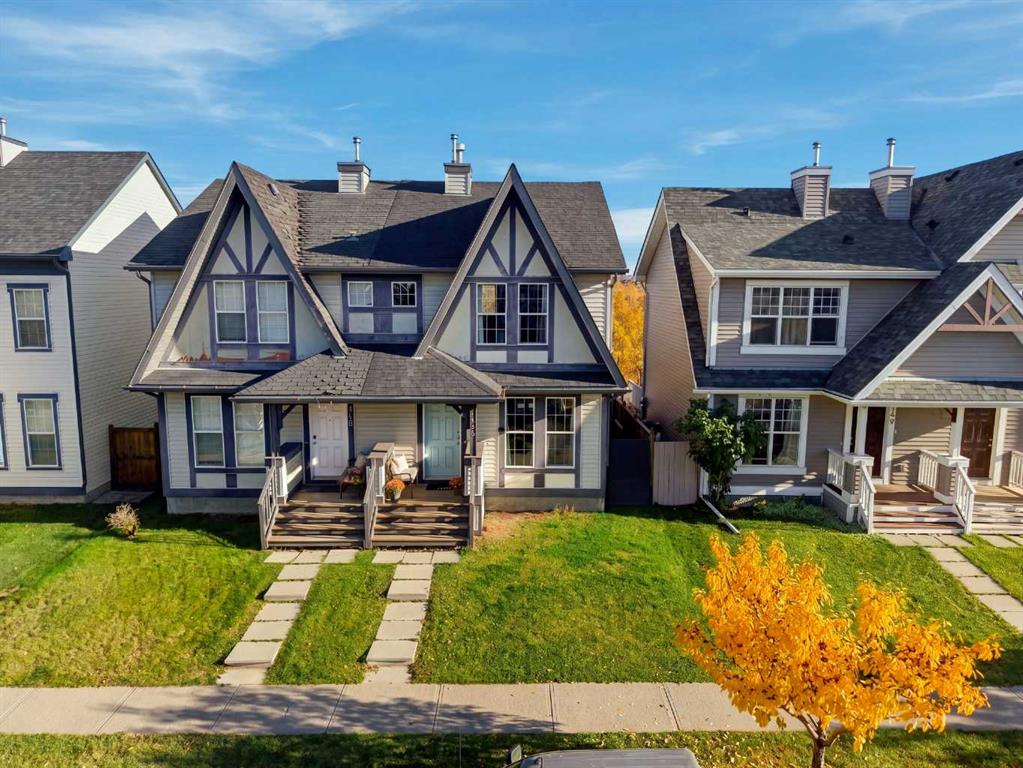
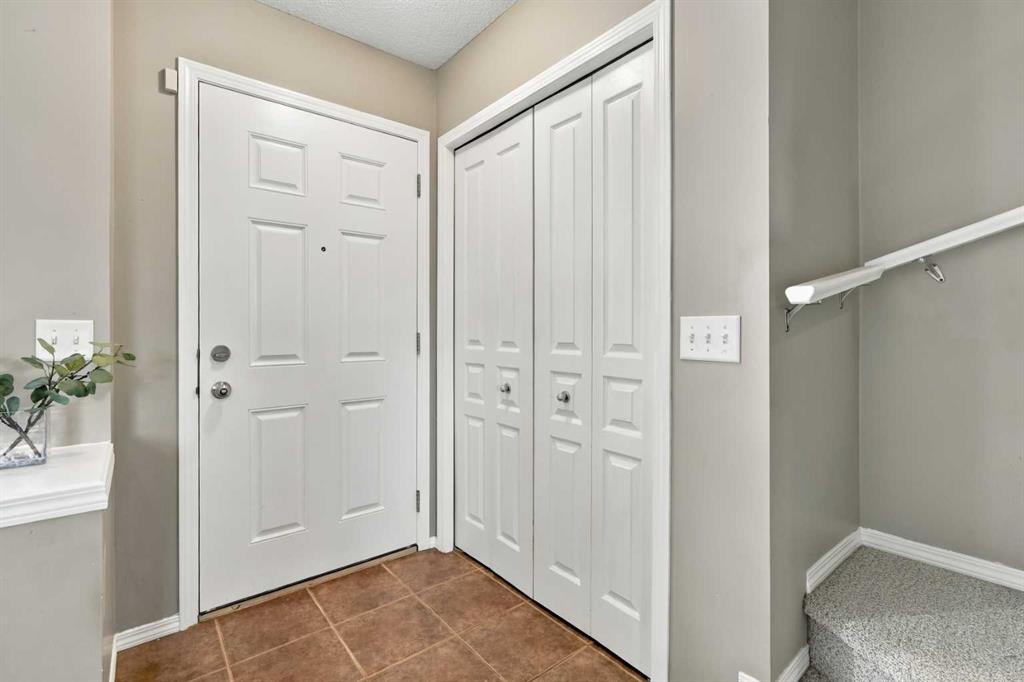
**Open House, October 10, 2:00 - 3:30 pm** Step into smart, affordable homeownership in vibrant McKenzie Towne! Located in desirable Elgin Meadows, this semi-detached gem gives you all the perks of freehold ownership—meaning total lifestyle independence with zero monthly condo fees. The smart two-storey layout kicks off with a light-filled main level made for effortless everyday living and entertaining, complete with a convenient main-floor powder room. Upstairs features two generously sized bedrooms and two full bathrooms, giving you a functional setup that works perfectly for roommates, guests, or a starter family. Downstairs, the unfinished basement comes equipped with a large egress window, offering an awesome blank canvas and the perfect setup to easily add a 3rd bedroom, a rec room, or a home gym as your space needs grow. Right outside your door, you get the absolute best of McKenzie Towne’s classic small-town charm: tree-lined pathways, community parks, Elgin’s picturesque ponds, and quick strolls to High Street shops, schools, and 130th Ave amenities, plus instant access to Deerfoot and Stoney Trails. Whether you are a savvy first-time buyer looking to step onto the property ladder without the heavy price tag of a fully detached house, or an investor seeking a turnkey asset in a high-demand SE location, this home packs incredible value and lifestyle into one fantastic package. Book your private tour today!
Additional information
- MLS® ID
- A2351566
Interior Features
- Bedrooms
- 2
- Bathrooms
- 3
- Fireplace
- Yes
- Heating
- Yes
- Basement
- Yes
Exterior Features
- Lot Size
- 0.06 Acres
Other Property Details
- Secondary Association Fee
- $235
- Secondary Association Fee Frequency
- Yearly
Courtesy of TREC The Real Estate Company, Micah McLaren
Listing Contact: 403-270-4060
Data is supplied by Pillar 9™ MLS® System. Pillar 9™ is the owner of the copyright in its MLS® System. Data is deemed reliable but is not guaranteed accurate by Pillar 9™. The trademarks MLS®, Multiple Listing Service® and the associated logos are owned by The Canadian Real Estate Association (CREA) and identify the quality of services provided by real estate professionals who are members of CREA. Used under license.
©2026 by Pillar 9. All rights reserved.
Data last updated 5:27 PM UTC, 10/11/2026