6 Beds
4 Baths
2,297 sqft
C$699,900
154 Saddleland Close NE, Calgary Alberta, T3J5J4
Price per sqftC$304.70
Built in2006
Property size2,297 sqft
Property typeResidential
Overview
Active
Pending
Listed Sep 17, 2026
Updated 4h ago
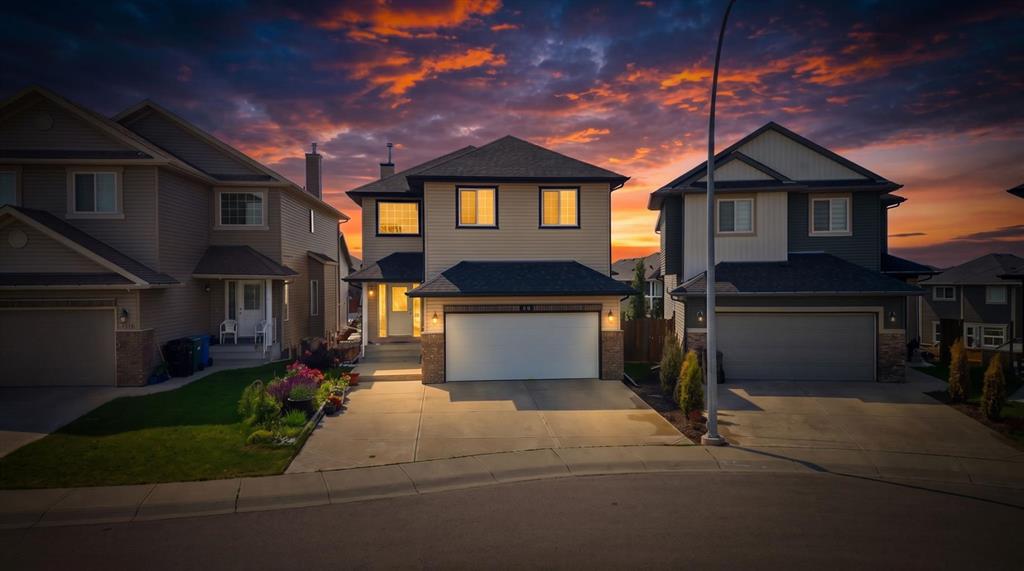
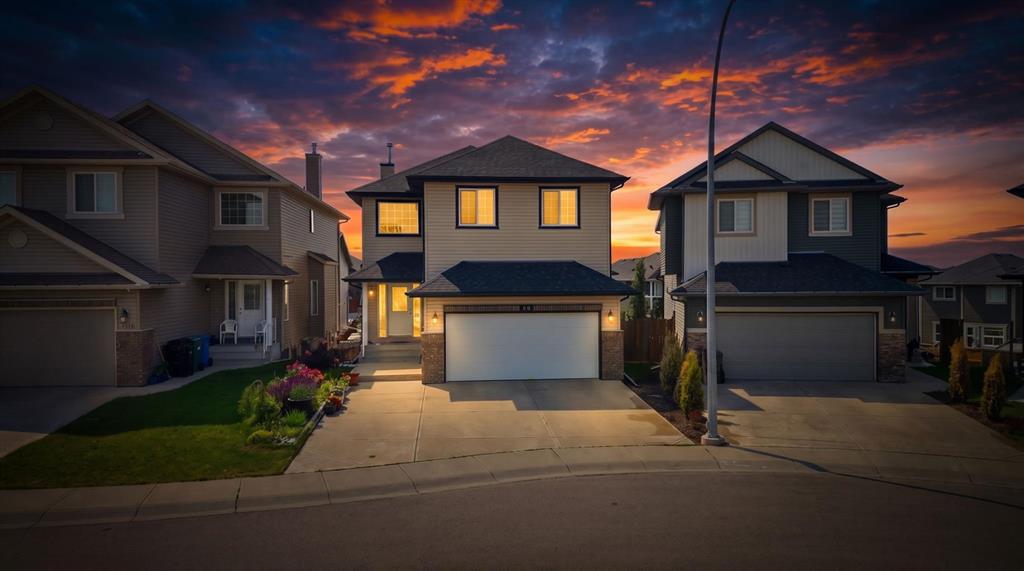
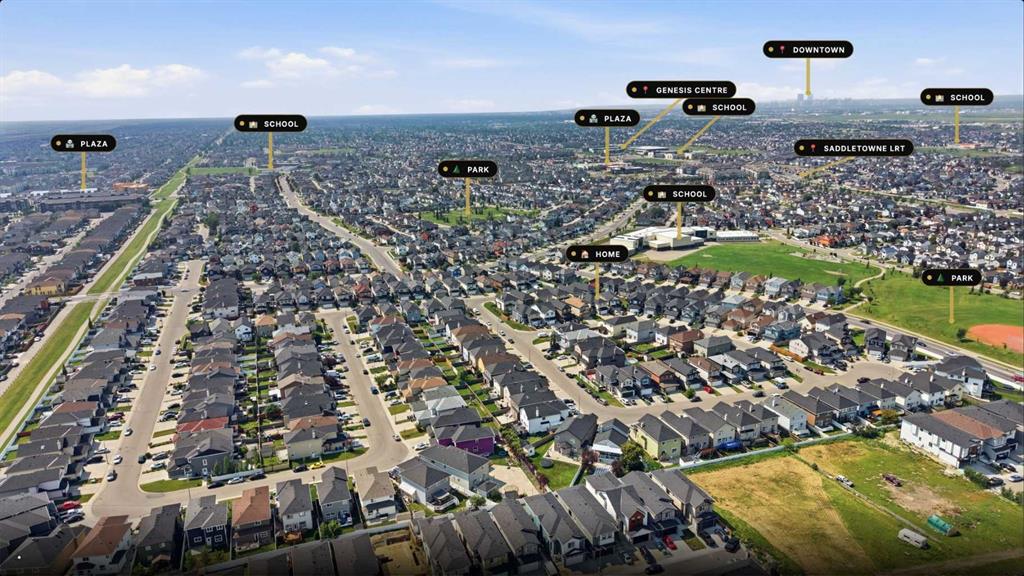
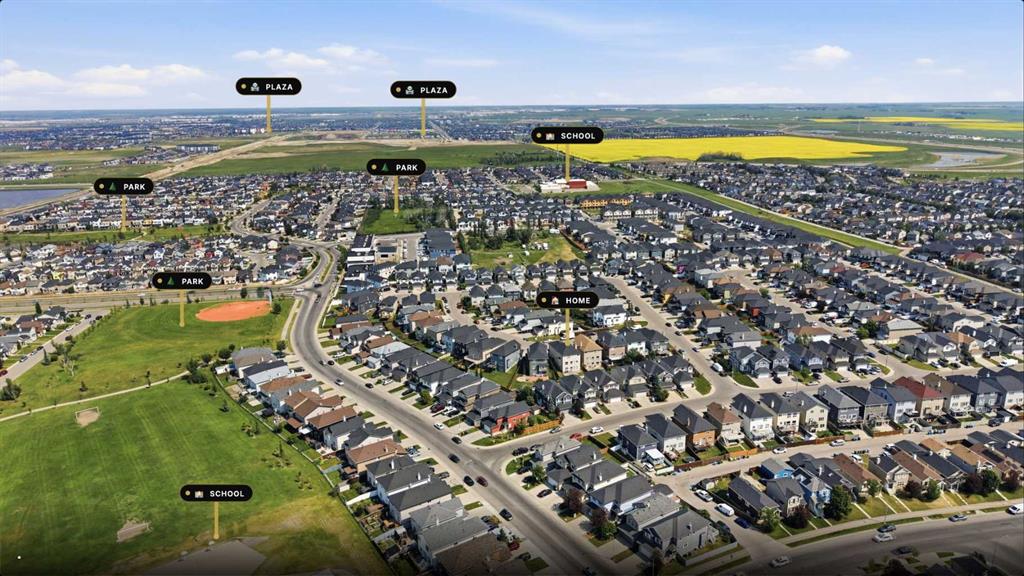
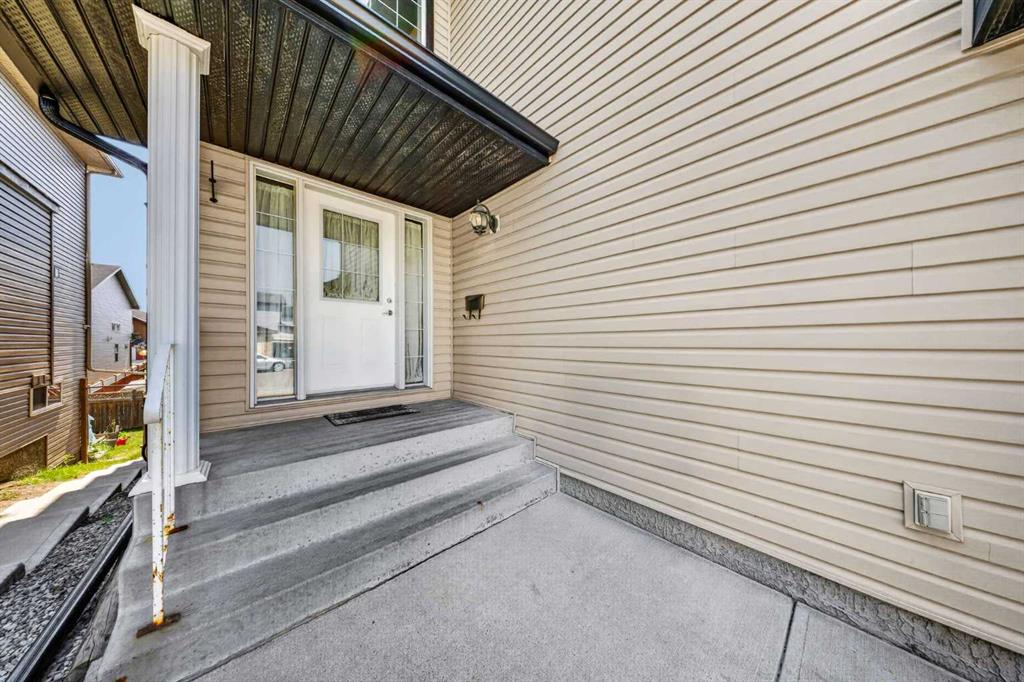
WALK-OUT ILLEGAL BASEMENT SUITE! CLOSE TO LRT! LOTS OF POTENTIAL! This home is located in the COMMUNITY OF SADDLERIDGE, known for its amenities everything is nearby! From the LRT, to Freshco and Shoppers Drug Mart, multiple banks, multiple schools and more! This WELL KEPT ORIGINAL HOME has lots of potential to offer! Before you enter the home you will notice the WIDE DRIVEWAY perfect for extra toys! The MAIN FLOOR greets you with a HUGE OPEN TO ABOVE ceiling feature in the FORMAL LIVING ROOM which connects you to your FORMAL DINING ROOM, perfect for entertaining guests! There is also an OFFICE and 2PC bathroom conveniently located on the main floor as well. The FAMILY ROOM is HUGE and perfect for game nights, connected to that is the DINING ROOM looking upon your SPACIOUS KITCHEN!!!! The UPPER LEVEL has space for everyone with a LOFT/BONUS ROOM, 3 SPACIOUS BEDROOMS and a 4PC BATH in addition to the MASTER RETREAT WITH W.I.C. AND A 4PC ENSUITE!!!!! The basement is split into TWO, with a STORAGE/DEN for yourself (and the mechanical room) and a 2 BEDROOM ILLEGAL BASEMENT SUITE for rent, with a 4PC BATH as well. Don't forget the ILLEGAL BASEMENT SUITE is a FULL WALKOUT AS WELL!!!! Enjoy the HUGE BACKYARD on those hot summer days, or take a stroll to the local CONVENIENCE STORE if you're craving a SWEET TREAT! *PLEASE NOTE, ALL AI RENOVATED PHOTOS ARE FOR VIZUALIZATION PURPOSES ONLY*
Additional information
- MLS® ID
- A2346084
- Available from
- October 31, 2026
Interior Features
- Bedrooms
- 6
- Bathrooms
- 4
- Fireplace
- Yes
- Heating
- Yes
- Basement
- Yes
Exterior Features
- Lot Size
- 0.1 Acres
Other Property Details
- Garage
- Yes
Courtesy of Real Broker, Satnam Sidhu
Listing Contact: 403-477-1635
Data is supplied by Pillar 9™ MLS® System. Pillar 9™ is the owner of the copyright in its MLS® System. Data is deemed reliable but is not guaranteed accurate by Pillar 9™. The trademarks MLS®, Multiple Listing Service® and the associated logos are owned by The Canadian Real Estate Association (CREA) and identify the quality of services provided by real estate professionals who are members of CREA. Used under license.
©2026 by Pillar 9. All rights reserved.
Data last updated 7:01 AM UTC, 10/11/2026