2 Beds
4 Baths
1,048 sqft
C$379,900
430 Highlands Boulevard W Unit: 3, Lethbridge Alberta, T1J 5K5
Price per sqftC$362.50
Built in2013
Property size1,048 sqft
Property typeTownhomes
Overview
Active
Listed Oct 2, 2026
Updated 8 days ago
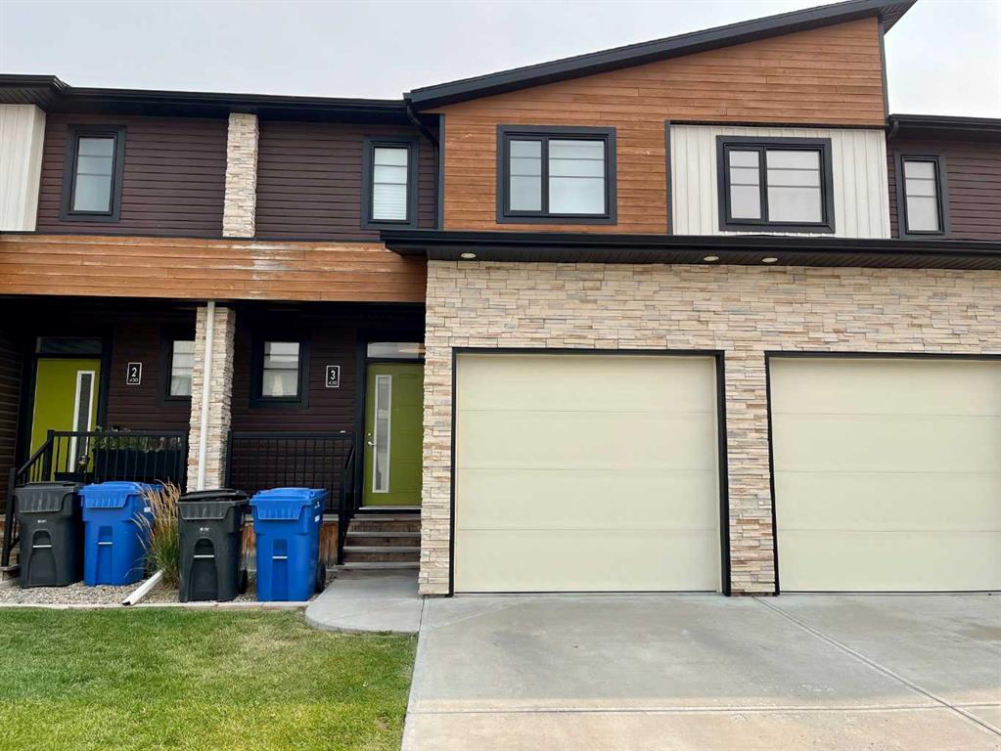
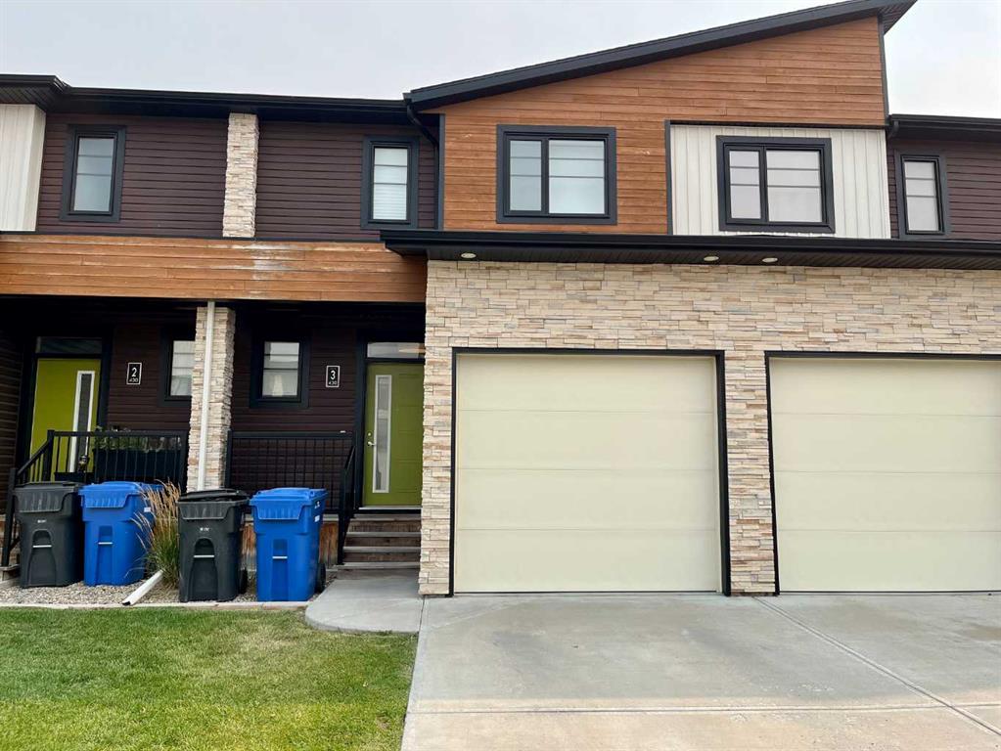
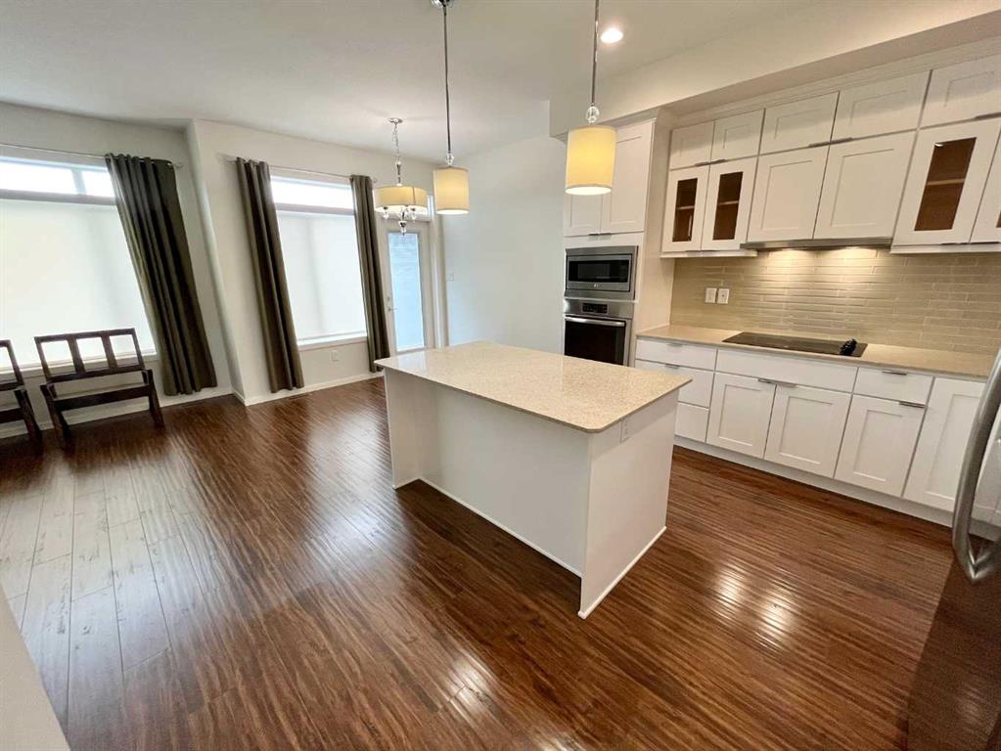
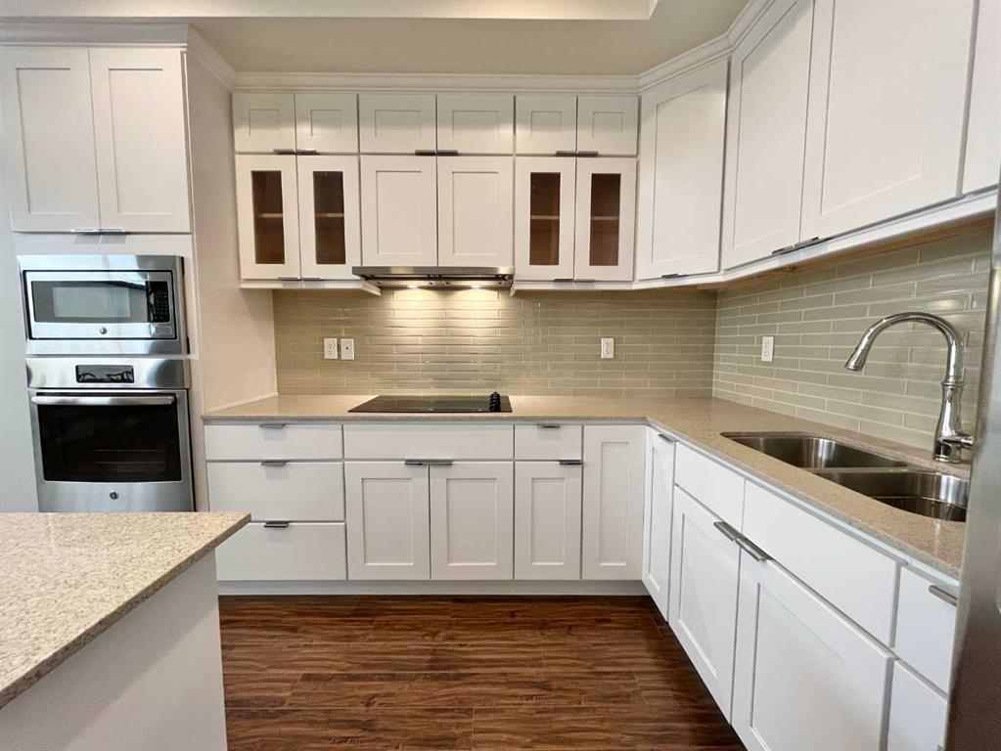
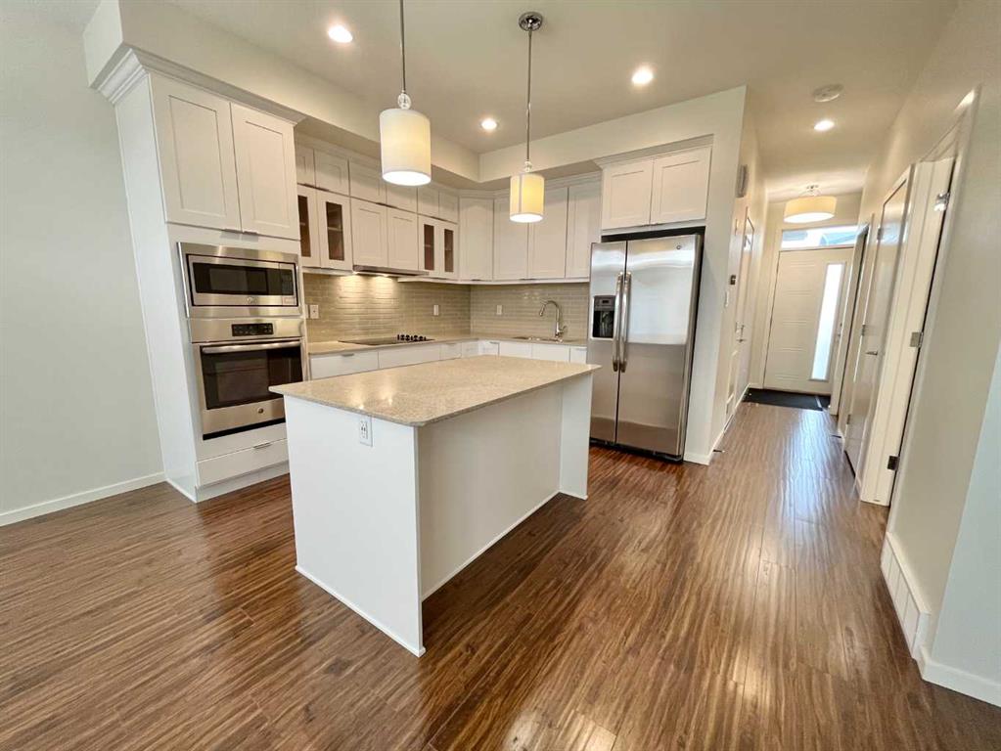
Welcome to the highly sought-after Skye Condominiums, where modern design, quality finishes, and low-maintenance living come together. This beautifully maintained 2-bedroom, 3.5-bathroom townhouse offers a functional layout with plenty of space across all three levels. Upstairs, you’ll find two spacious primary bedrooms, each featuring its own walk-in closet and private 4-piece ensuite, offering an ideal setup for professionals, roommates, guests, or small families. The main floor features a bright, open-concept design with a modern kitchen complete with quartz countertops, a large centre island, ample cabinetry, and stylish finishes, flowing seamlessly into the dining and living areas. Step outside to your private patio, perfect for summer barbecues or relaxing outdoors. Downstairs, the finished basement adds even more versatility with a 3-piece bathroom, laundry room, and flexible space that works perfectly as a home office, family room, or additional living area. A single attached garage and additional driveway parking stall complete the home. With a low monthly condo fee of only $185, enjoy the convenience of condo living with lawn care and snow removal included in the monthly fees, giving you more time to enjoy everything the area has to offer. Ideally located on the west side of Lethbridge, Skye Condominiums is close to shopping, restaurants, schools, parks, walking paths, and just minutes from the University of Lethbridge. Whether you're a first-time buyer, investor, or student, this move-in-ready home is an excellent opportunity. Call your favourite REALTOR® today to book your private showing!
Additional information
- MLS® ID
- A2349732
Interior Features
- Bedrooms
- 2
- Bathrooms
- 4
- Cooling
- Yes
- Heating
- Yes
- Basement
- Yes
Exterior Features
- Lot Size
- 0.34 Acres
Other Property Details
- Garage
- Yes
Courtesy of CLEARVIEW PROPERTY MANAGEMENT LTD., RAIDEN SEMACH
Listing Contact: 403-308-1080
Data is supplied by Pillar 9™ MLS® System. Pillar 9™ is the owner of the copyright in its MLS® System. Data is deemed reliable but is not guaranteed accurate by Pillar 9™. The trademarks MLS®, Multiple Listing Service® and the associated logos are owned by The Canadian Real Estate Association (CREA) and identify the quality of services provided by real estate professionals who are members of CREA. Used under license.
©2026 by Pillar 9. All rights reserved.
Data last updated 5:00 AM UTC, 10/11/2026